

New Construction
Address
7700 Harps Mill Road, Raleigh, NC
Price
$ 3,200,000
Property Attributes
- ID#10168284
- TypeSingle Family
- Listing Status Active
- CountyWake
- CityRaleigh
- NeighborhoodNorth Ridge
- Zip27615
- StyleTransitional
- Year Built2027
- Price$ 3,200,000
- Bedrooms5
- Full Bathrooms6
- Half Bathrooms2
- Sqr Footage5147
- Lot Size0.39 Acres
Data Source:
Triangle MLS (TMLS)
Property Description
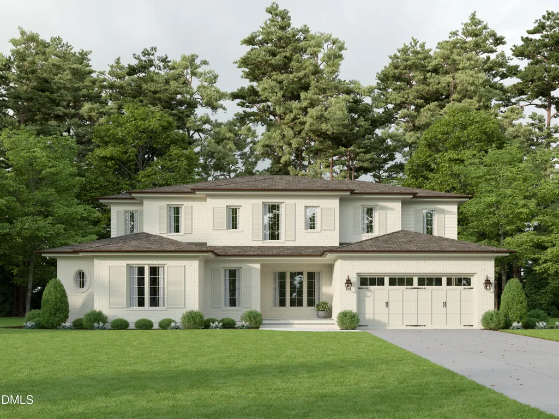
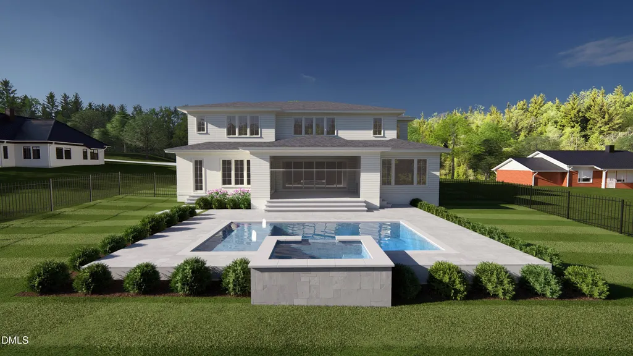
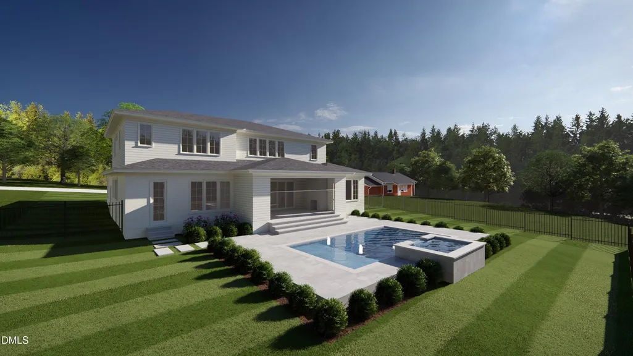
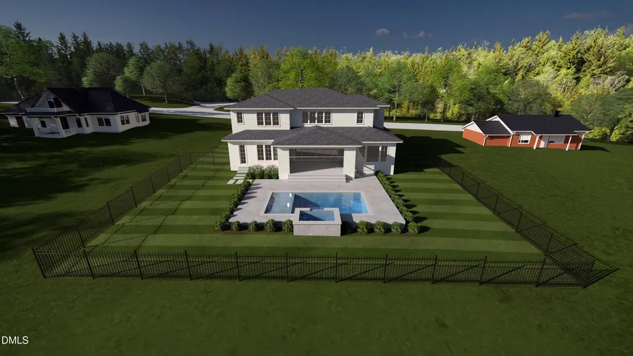
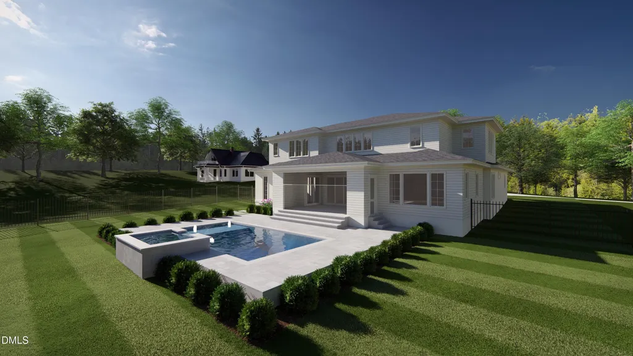
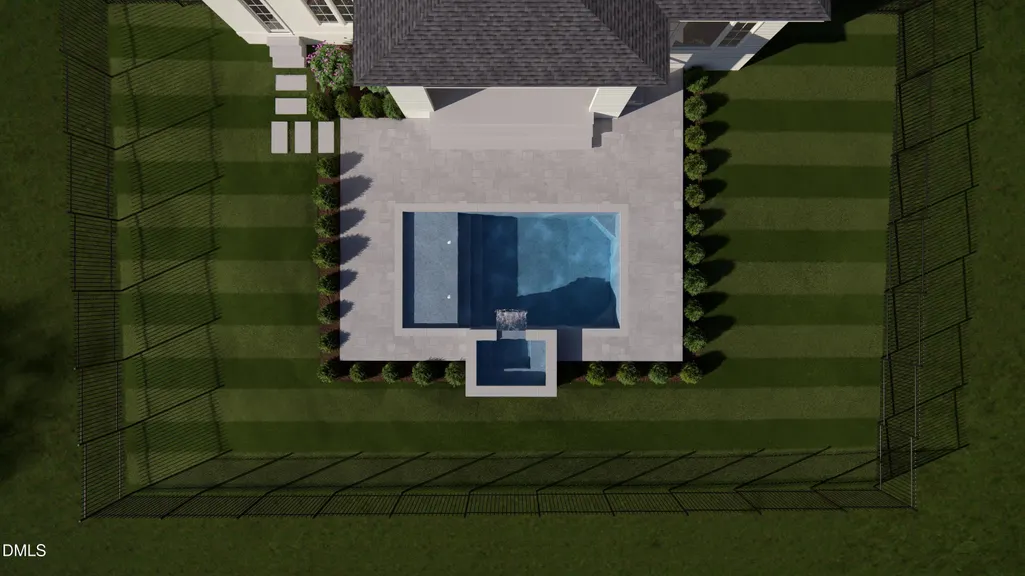
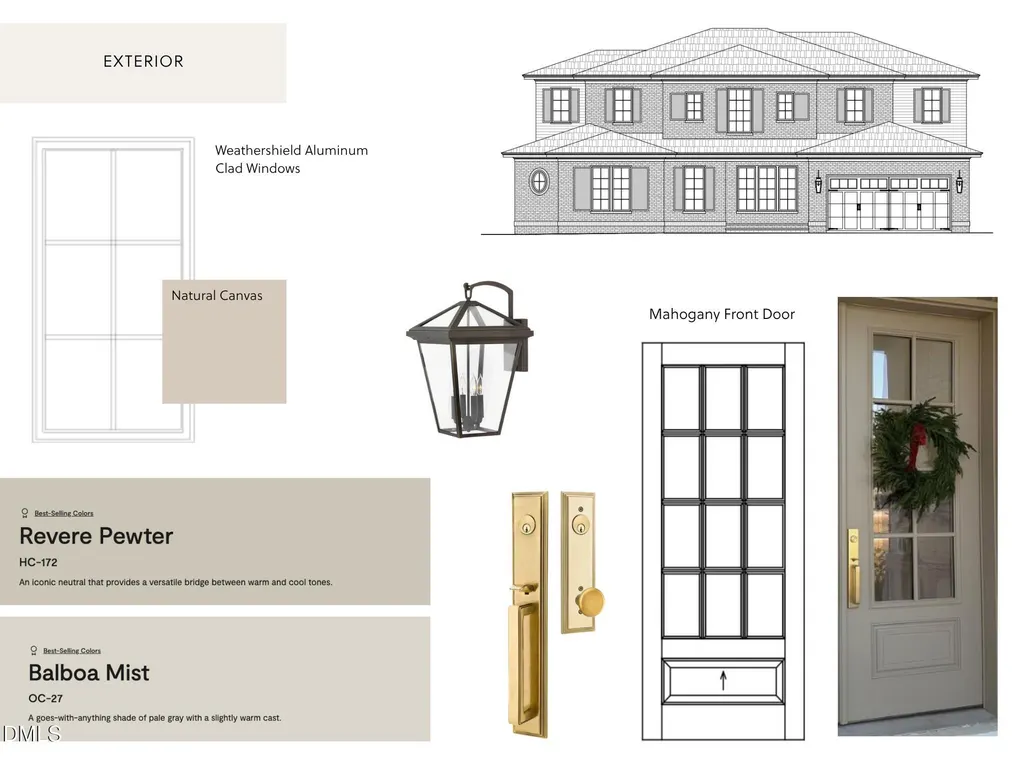
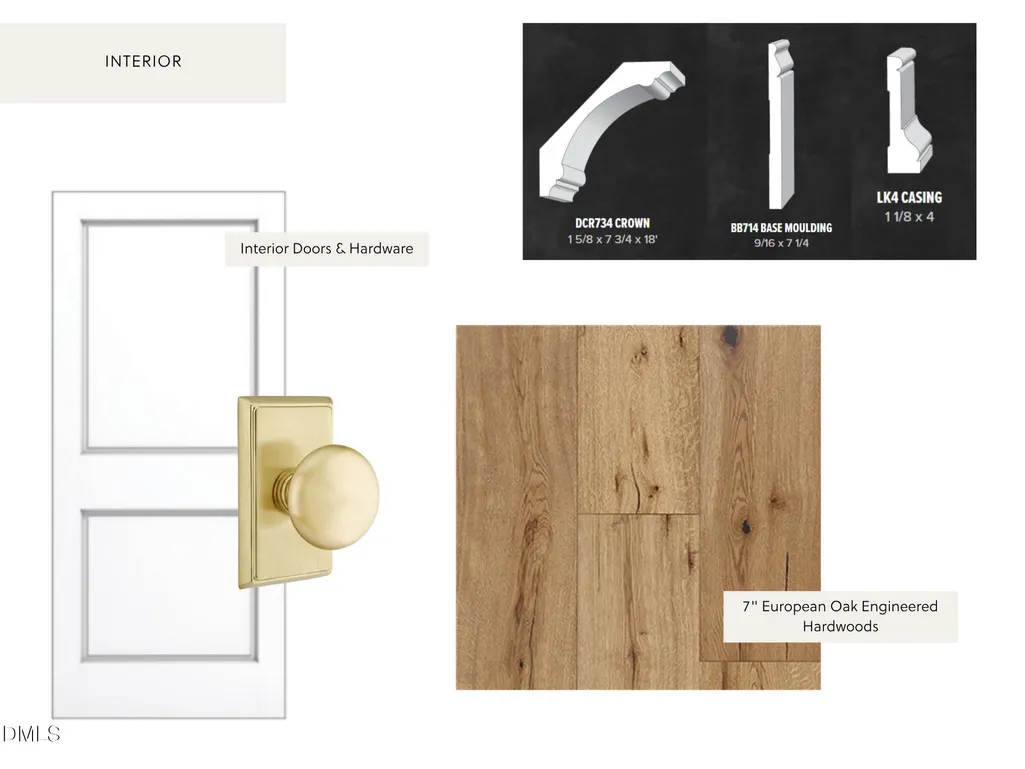
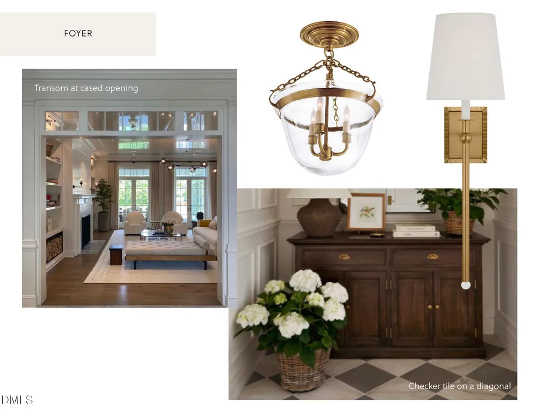
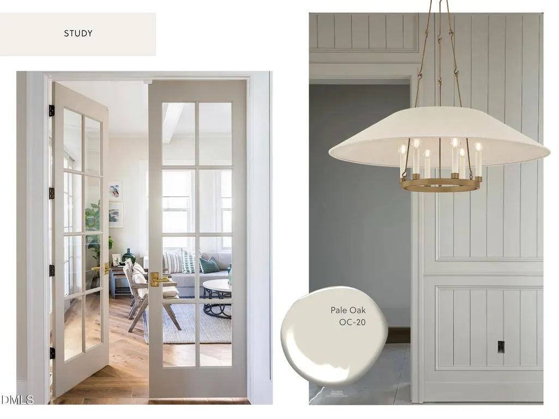
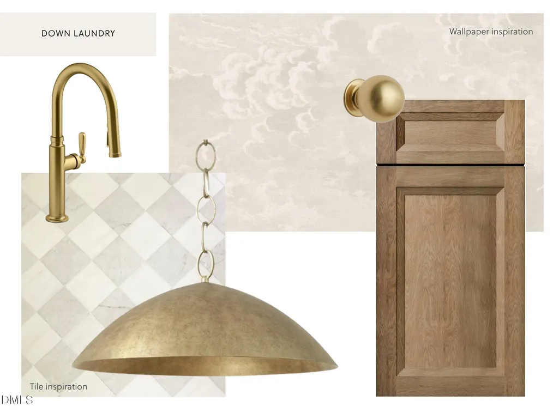
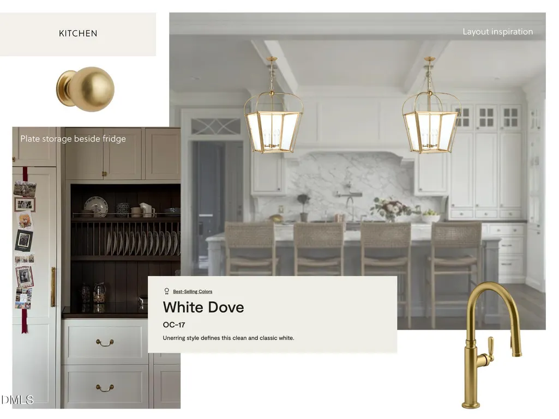
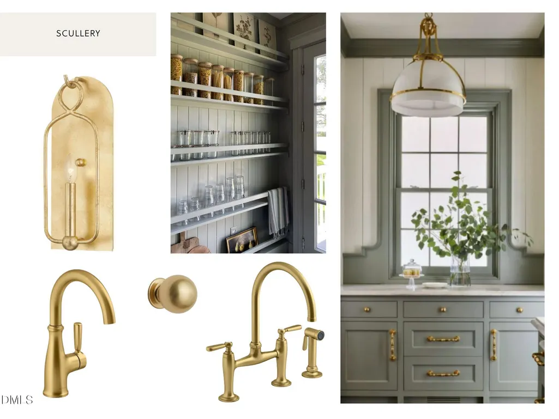
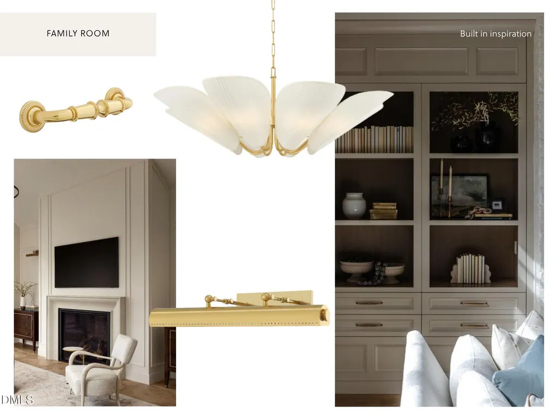
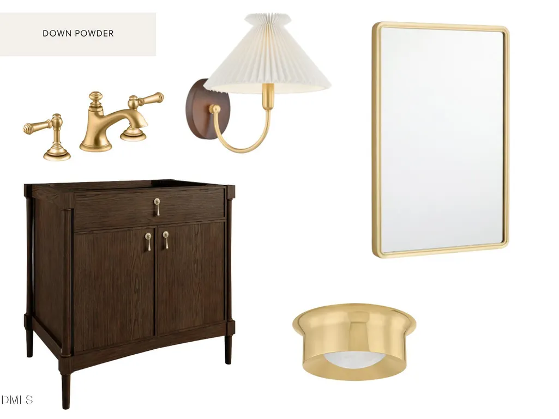
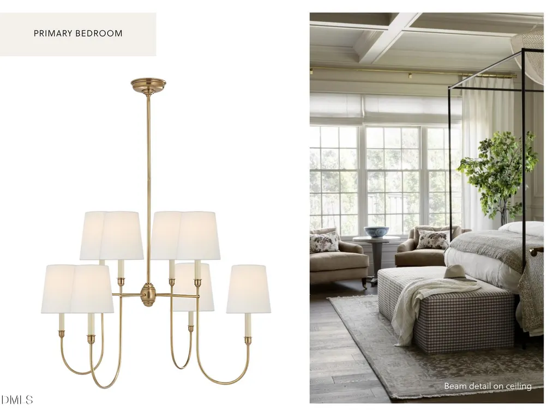
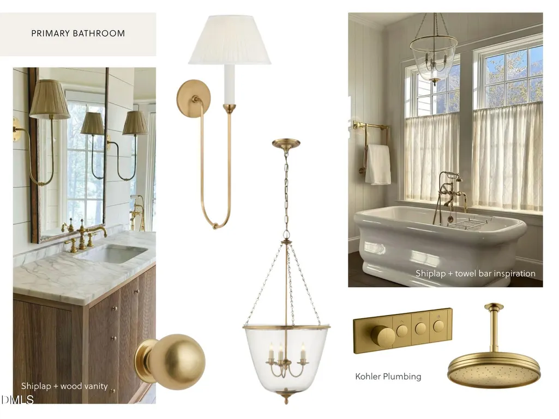
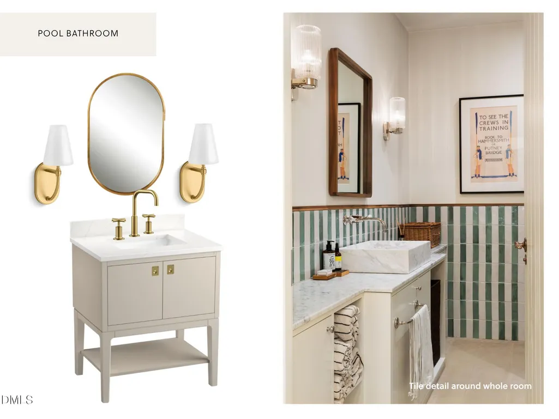
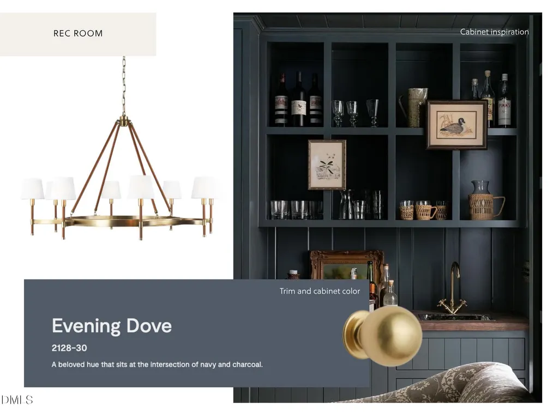
This pre-sale opportunity by Raleigh Custom Homes, nestled within North Raleigh's established North Ridge community, offers timeless French-country architecture paired with coveted golf-centered living. Thoughtfully designed to feel both elevated and deeply connected to its surroundings, the home blends classic architectural detailing, warm oak tones, and layered neutral finishes for a refined yet inviting interior. The main level welcomes with a gracious foyer, private study, and beautifully appointed living spaces anchored by a spacious family room with custom built-ins and a gas fireplace. At the heart of the home, the Miele chef's kitchen is designed for both everyday living and effortless entertaining, featuring premium appliances, custom cabinetry, and a full scullery. Designed for the convenience of main-level living, the private primary suite and guest suite offer exceptional comfort and flexibility. The primary retreat features beamed ceilings and a spa-inspired bath complete with dual vanities, a soaking tub, walk-in shower with Kohler Anthem system, and an expansive walk-in closet with abundant storage. Upstairs, three additional bedrooms each offer en-suite baths and walk-in closets, while a spacious rec room, dedicated exercise room, and additional flex space provide exceptional versatility for modern living. Outdoor living is designed as a true extension of the home, delivering resort-caliber amenities built for year-round enjoyment. The screened porch features Phantom Screens, a gas fireplace, and built-in grill, creating an effortless indoor-outdoor entertaining experience. Just beyond, a custom heated saltwater pool with integrated spa and tanning shelf is surrounded by an expansive patio ideal for lounging and gathering. Complete with a Control4 smart home system offering app-based control of lighting, audio, climate, and daily living scenes, this timeless estate delivers elevated luxury just minutes from North Raleigh's premier shopping, dining, and entertainment.
| Elementary School | Middle School | High School |
|---|---|---|
| Wake - North Ridge Elementary Elementary School | Wake - West Millbrook Middle Middle School | Wake - Millbrook High High School |
| Price History | |
|---|---|
| 8/19/2026 | Listed $3,200,000 |
General Features
| Sewer | Public Sewer |
|---|---|
| Heating | Forced Air,Heat Pump |
| Cooling | Central Air |
| Roof | Architectural Shingle |
| Appliances | Dishwasher,Smart Appliance(s),Wine Refrigerator |
| Zoning | R-4 |
| Garage Spaces | 2 |
| Patio/Porch Features | Patio,Porch,Screened |
| Architectural Style | Transitional |
| Pool Features | Heated,In Ground,Pool/Spa Combo,Salt Water |
| Construction Materials | Brick,Fiber Cement |
| Year Built | 2027 |
| Stories Count | 2 |
| Levels | Two |
| Property Subtype | Single Family Residence |
| County | Wake |
| New Construction | true |
| Property Type | Residential |
| HOA | false |
| Attached Garage | true |
| Subdivision Name | North Ridge |
| Garage Y/N | true |
| Total Rooms | 18 |
| Full Baths | 6 |
| Status | Active |
| Directions | Heading North on Falls of Neuse Rd, turn Right onto Harps Mill Rd, home is located on the Right. |
| High School | Wake - Millbrook High |
| City | Raleigh |
| Senior Community Y/N | false |
| Open Parking Spaces | 2 |
| Lot Size Units | Acres |
| Lot Size Square Feet | 16988 |
| Elementary School | Wake - North Ridge Elementary |
| Tax Annual Amount | 5670.78 |
| Middle/Junior High School | Wake - West Millbrook Middle |
| Structure Type | House |
| Builder Name | Raleigh Custom homes |
| Standard Status | Active |
Interior Features
| Interior Amenities | Bathtub Only,Bathtub/Shower Combination,Beamed Ceilings,Built-in Features,Ceiling Fan(s),Chandelier,Double Vanity,Entrance Foyer,High Ceilings,Kitchen Island,Pantry,Primary Downstairs,Quartz Counters,Recessed Lighting,Separate Shower,Shower Only,Smooth Ceilings,Soaking Tub,Sound System,Storage,Walk-In Closet(s),Walk-In Shower,Wet Bar |
|---|---|
| Flooring | Hardwood,Tile |
| Total Fireplaces | 2 |
| Fireplace Features | Family Room,Gas,Outside |
| Common Walls | No Common Walls |
| Air Conditioning Y/N | true |
| Heating Y/N | true |
| Fireplace Y/N | true |
| Above Grade Finished Area | 5147 |
| Half Baths | 2 |
| Laundry Features | Laundry Room,Main Level,Sink |
| Total Bedrooms | 5 |
| Total Baths | 8 |
Exterior Features
| Exterior Amenities | Fenced Yard,Outdoor Grill |
|---|---|
| Fencing | Back Yard |
| Parking Features | Attached,Garage,Garage Faces Front |
| Lot Features | Back Yard,Landscaped,Near Golf Course |
| Water Source | Public |
| Lot Size Area | 0.39 |
| Foundation Details | Brick/Mortar |
| Building Area Total | 5147 |
| Lot Size Acres | 0.39 |
Amenities
- Foreclosure
- Views
- Short Sale
- New Construction
- Adult 55+
- Lease To Own
- No HOA Fees
- Furnished
- Primary On Main
- Air Conditioning
- Seller Finance
- Green
- Fixer Upper
- Horse
- Golf
- Fireplace
- Deck
- Garage
- Basement
- Pool
Property vs Single Family Average in 27615
Price
Year Built


 All information deemed reliable but not guaranteed. All properties are subject to prior sale, change or withdrawal. Neither listing broker(s) or information provider(s) shall be responsible for any typographical errors, misinformation, misprints and shall be held totally harmless. Listing(s) information is provided for consumer's personal, non-commercial use and may not be used for any purpose other than to identify prospective properties consumers may be interested in purchasing. The data relating
 Canopy MLS® Copyright ©2026 All rights reserved.
 Copyright 2026 NCRMLS. All rights reserved. North Carolina Regional Multiple Listing Service, (NCRMLS), provides content displayed here on an as is basis and makes no representations or warranties regarding the provided content, including, but not limited to those of non-infringement, timeliness, accuracy, or completeness. Individuals and companies using information presented are responsible for verification and validation of information they utilize and present to their customers and clients. NCRMLS
 The data relating to real estate on this web site comes in part from the Internet Data Exchange program of Hive MLS LLC, and is updated as of September 13, 2026 9:02 PM UTC All information is deemed reliable but not guaranteed and should be independently verified. All properties are subject to prior sale, change, or withdrawal. Neither listing broker(s) nor Choice Residential Real Estate shall be responsible for any typographical errors, misinformation, or misprints, and shall be held totally harmless
