

Price Reduction - Views





Address
977 Windy Ridge Road, Chapel Hill, NC
Price
$ 2,990,000
Property Attributes
- ID#10169281
- TypeSingle Family
- Listing Status Active
- CountyChatham
- CityChapel Hill
- NeighborhoodBig Woods Hills
- Zip27517
- StyleTransitional
- Year Built2024
- Price$ 2,990,000
- Bedrooms4
- Full Bathrooms4
- Half Bathrooms2
- Sqr Footage5144
- Lot Size4.19 Acres
Data Source:
Triangle MLS (TMLS)
Property Description
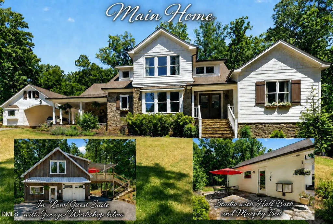
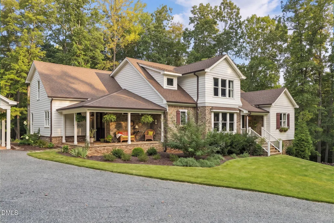
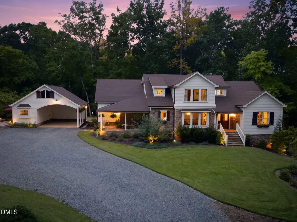
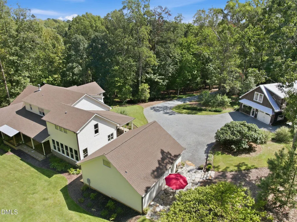
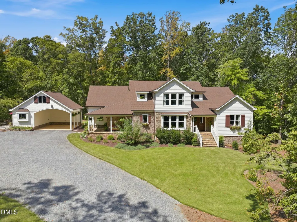
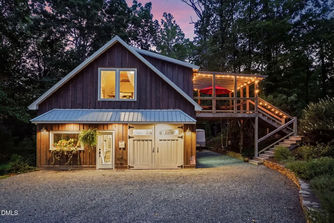
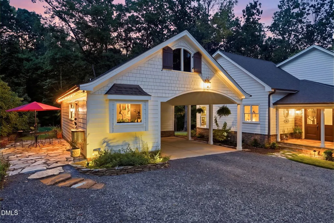
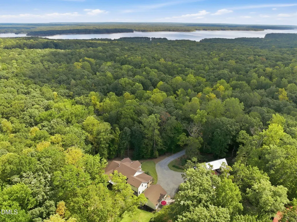
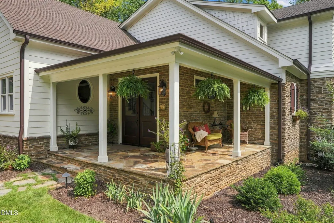
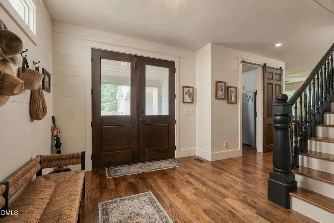
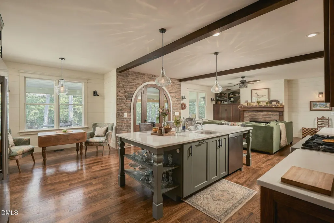
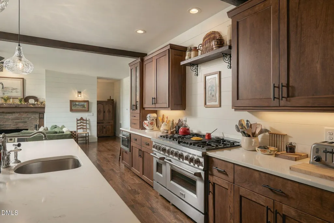
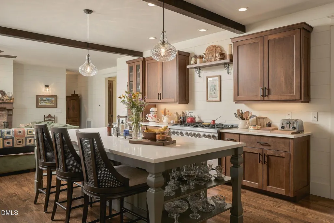
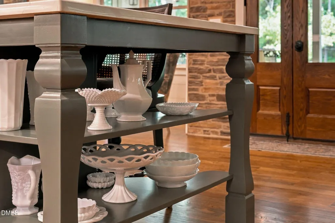
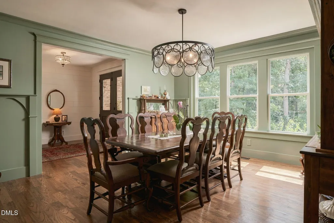
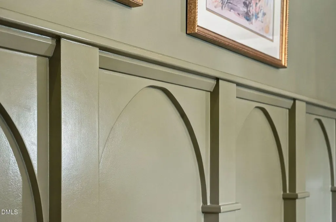
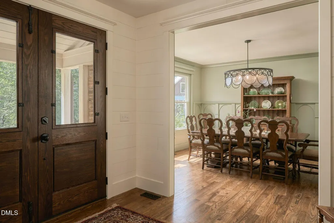
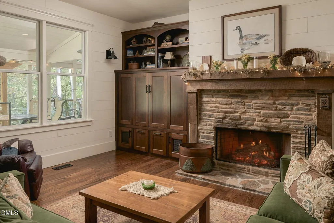
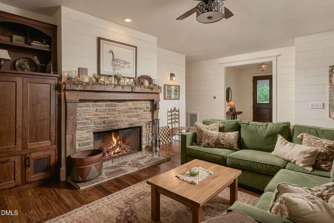
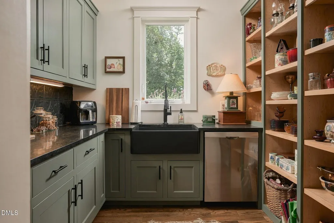
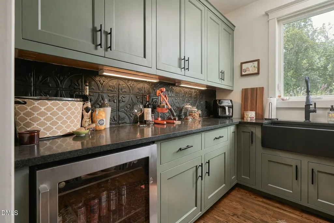
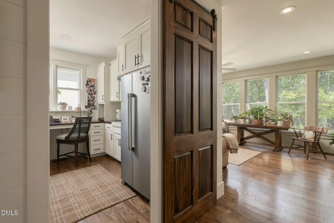
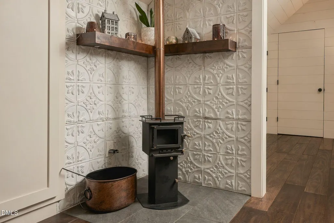
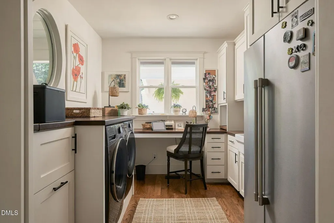
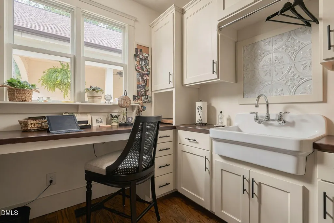
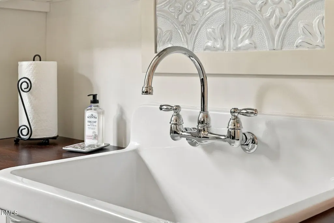
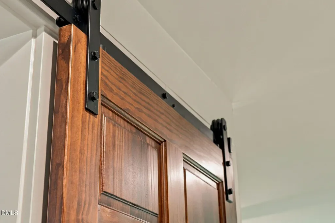
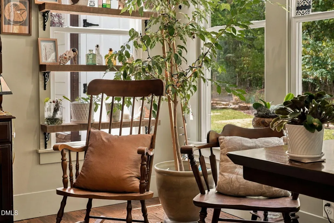
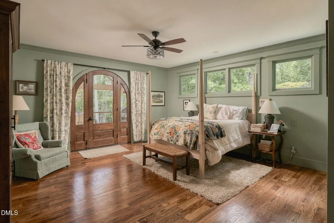
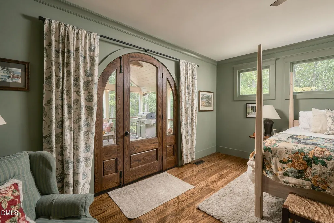
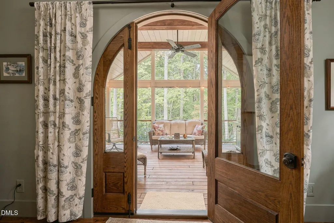
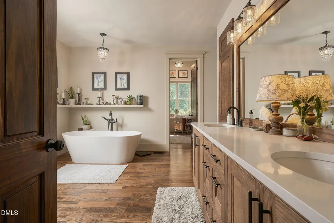
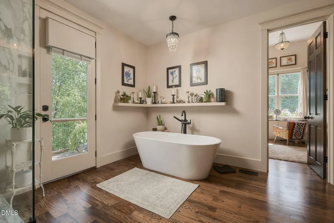
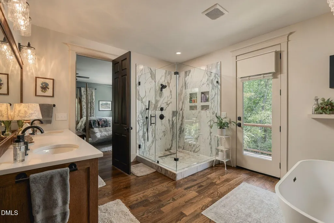
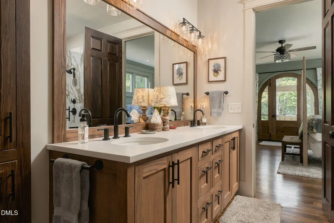
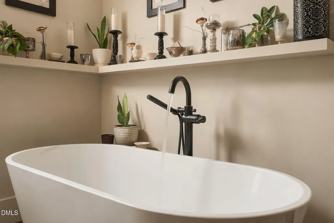
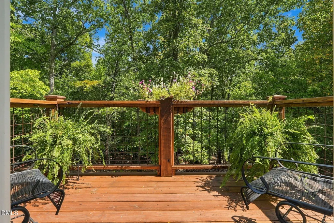
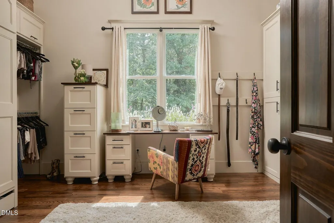
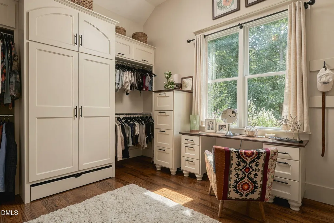
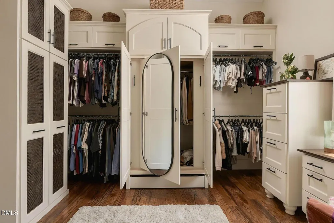
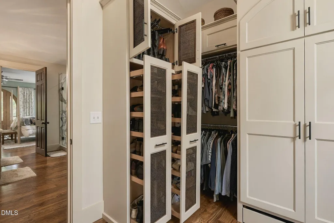
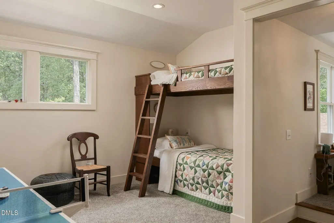
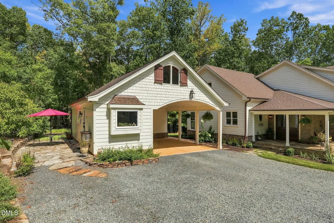
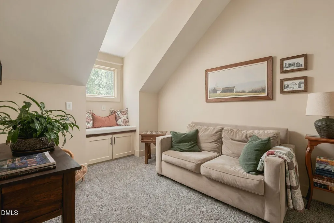
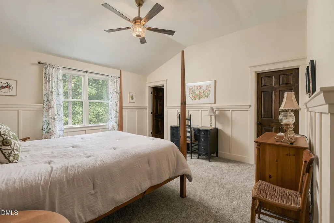
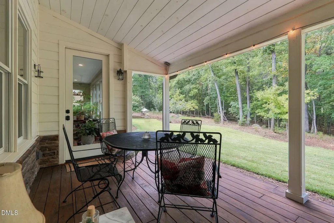
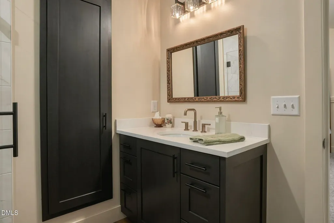
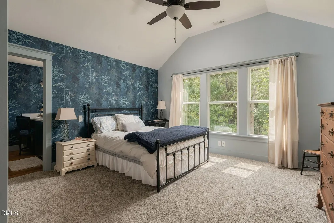
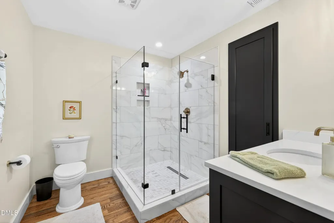
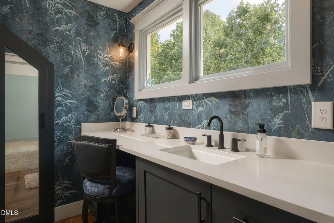
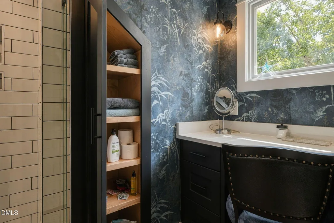
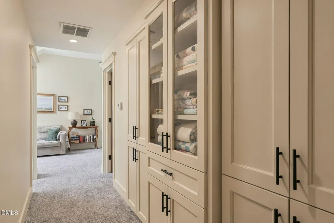
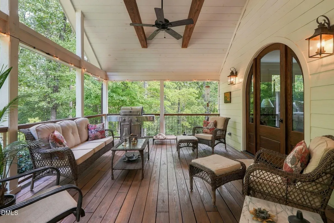
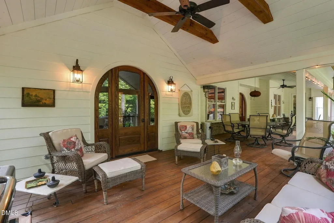
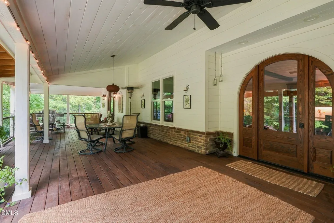
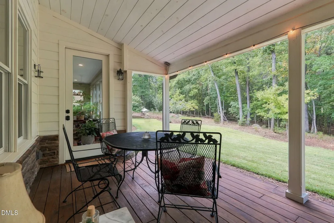
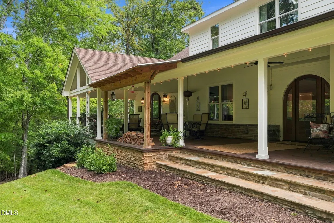
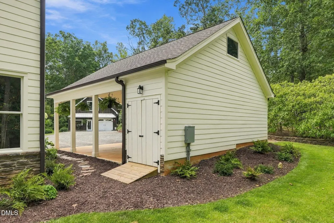
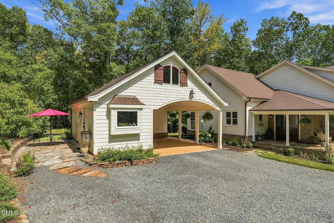
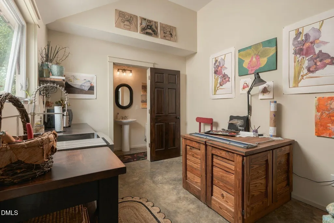
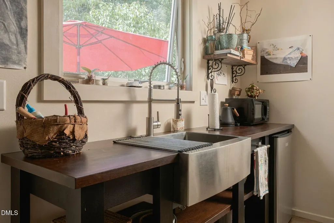
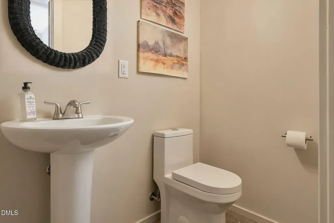
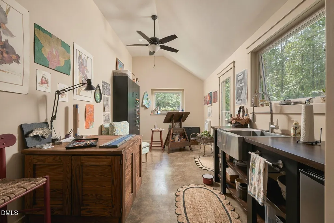
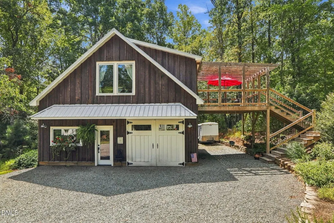
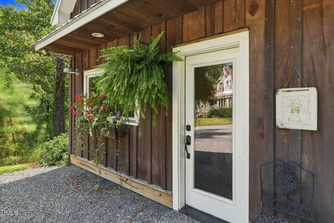
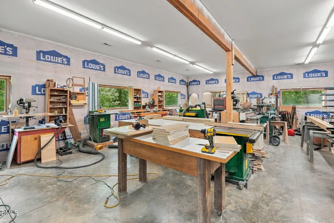
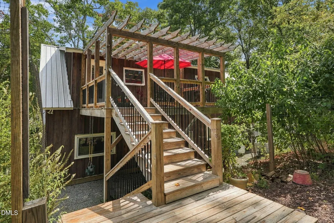
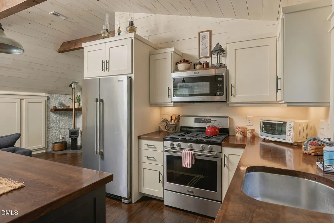
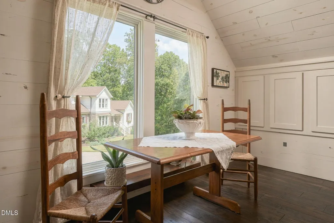
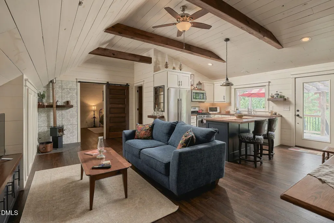
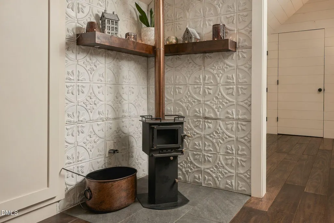
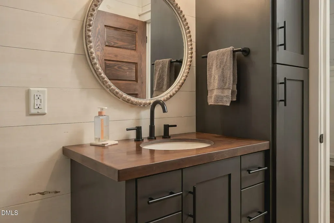
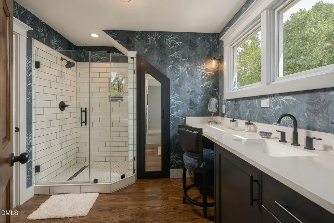
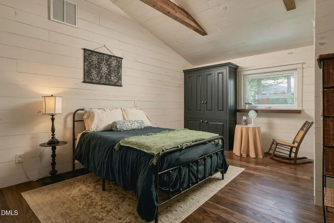
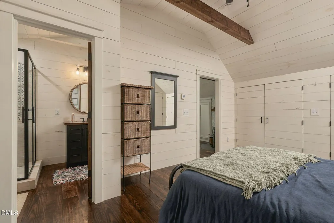
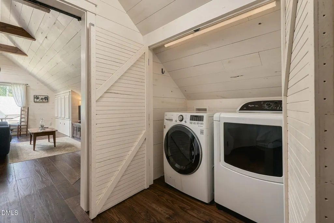
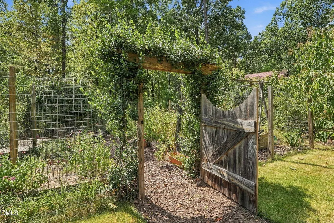
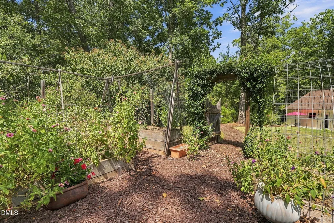
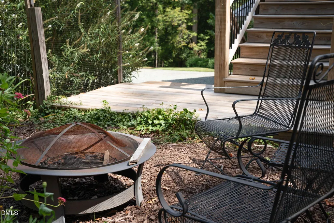
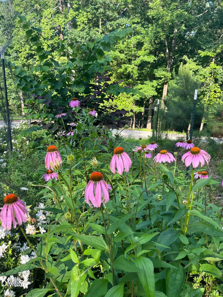
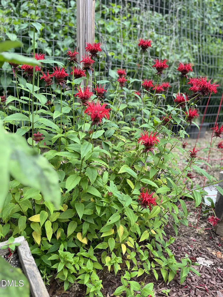
A rare opportunity to own a truly one-of-a-kind property created by a respected local custom builder as his personal residence. Privately set on more than 4 acres in Chapel Hill, this estate combines timeless architecture and extraordinary craftsmanship with an unusually versatile collection of living spaces—including a substantial workshop/garage, private guest apartment and separate studio. Designed and built with uncompromising attention to detail, the home features extensive custom millwork/cabinetry, beautiful hardwood floors, handcrafted stonework and thoughtfully designed spaces that feel both refined and welcoming. The architecture strikes a timeless balance between classic and modern farmhouse influences—elegant without being formal and distinctive without being trend-driven. Beyond the main residence, the property offers a rare collection of additional spaces seldom found together in one estate. A 1,400+ square-foot workshop/garage provides generous room for cars, hobbies, equipment or creative pursuits. Above it, an approximately 800-square-foot private apartment includes a full kitchen, bedroom, full bath and laundry. A separate studio with a Murphy bed and half bath adds yet another flexible space for guests, work, art or personal use. Outside, more than four acres create a private retreat surrounded by mature trees, beautiful landscaping, custom stone walls, a vegetable garden and a cutting garden. Expansive outdoor spaces invite quiet mornings, entertaining and enjoying the feeling of a private country estate while remaining conveniently located to Chapel Hill, Jordan Lake and the greater Triangle. This is more than a custom home—it is a thoughtfully crafted property designed for the way people actually want to live. Exceptional quality, privacy, versatility and timeless design come together in a setting that is increasingly difficult to find.
| Elementary School | Middle School | High School |
|---|---|---|
| Chatham - North Chatham Elementary Elementary School | Chatham - Margaret B Pollard Middle School Middle School | Chatham - Seaforth High School High School |
| Price History | |
|---|---|
| 8/28/2026 | Listed $3,200,000 |
| 8/28/2026 | 7$2,990,000 |
General Features
| Sewer | Septic Tank |
|---|---|
| Heating | Central,Electric,Fireplace(s),Forced Air,Heat Pump,Wood Stove,None |
| Cooling | Ceiling Fan(s),Central Air,Dual,Electric,Heat Pump,Wall Unit(s) |
| Utilities | Cable Connected,Electricity Connected,Septic Connected,Water Connected,Propane |
| Roof | Shingle |
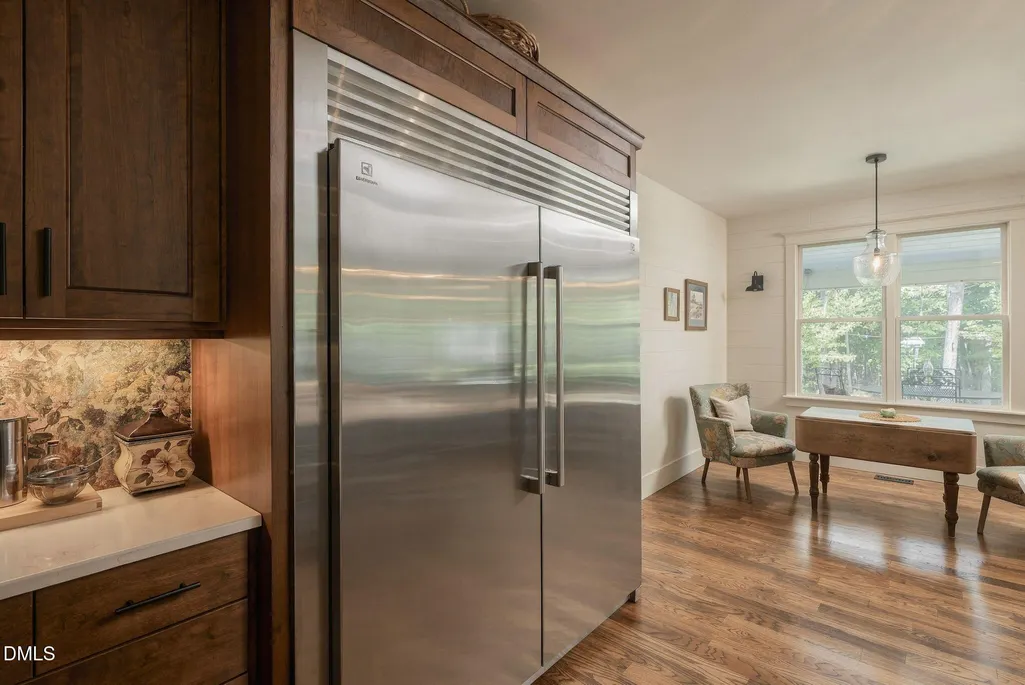
| Appliances | Bar Fridge,Dishwasher,Double Oven,Dryer,Electric Oven,Freezer,Gas Cooktop,Ice Maker,Microwave,Oven,Plumbed For Ice Maker,Refrigerator,Stainless Steel Appliance(s),Tankless Water Heater,Washer |
| Zoning | R-5 |
| HOA Fee | 8.34 |
| Garage Spaces | 5 |
| Association Fee Includes | Road Maintenance |
| Patio/Porch Features | Covered,Deck,Front Porch,Patio,Porch,Side Porch |
| Architectural Style | Transitional |
| Construction Materials | Fiber Cement,Stone Veneer,Wood Siding |
| Year Built | 2024 |
| View | Garden,Trees/Woods |
| Stories Count | 2 |
| Levels | One and One Half,Two |
| Property Subtype | Single Family Residence |
| Community Features | None |
| Assoc Fee Paid Per | Annually |
| County | Chatham |
| New Construction | false |
| Property Type | Residential |
| Association Amenities | None |
| HOA | true |
| Attached Garage | false |
| Subdivision Name | Big Woods Hills |
| Garage Y/N | true |
| Other Structures | Garage(s),Guest House,Second Residence,Storage,Workshop |
| Total Rooms | 20 |
| Full Baths | 4 |
| Status | Active |
| Directions | 64W towards Jordon Lake. Turn right on Big Woods Road. Left on Windy Ridge. Home is on the Left |
| High School | Chatham - Seaforth High School |
| City | Chapel Hill |
| Senior Community Y/N | false |
| Open Parking Spaces | 15 |
| Lot Size Units | Acres |
| Lot Size Square Feet | 182516 |
| Carport Spaces | 2 |
| Carport Y/N | true |
| Elementary School | Chatham - North Chatham Elementary |
| Tax Annual Amount | 7092 |
| Middle/Junior High School | Chatham - Margaret B Pollard Middle School |
| Virtual Tour | https://track.pstmrk.it/3s/media.nestvisions.com%2Fsites%2Frojzlxon%2Funbranded/cUpU/vgjIAQ/AQ/e44f81e9-07a4-48cd-b7df-1f4000fa3935/4/mTPdpRbPhz |
| Structure Type | Site Built |
| Standard Status | Active |
Interior Features
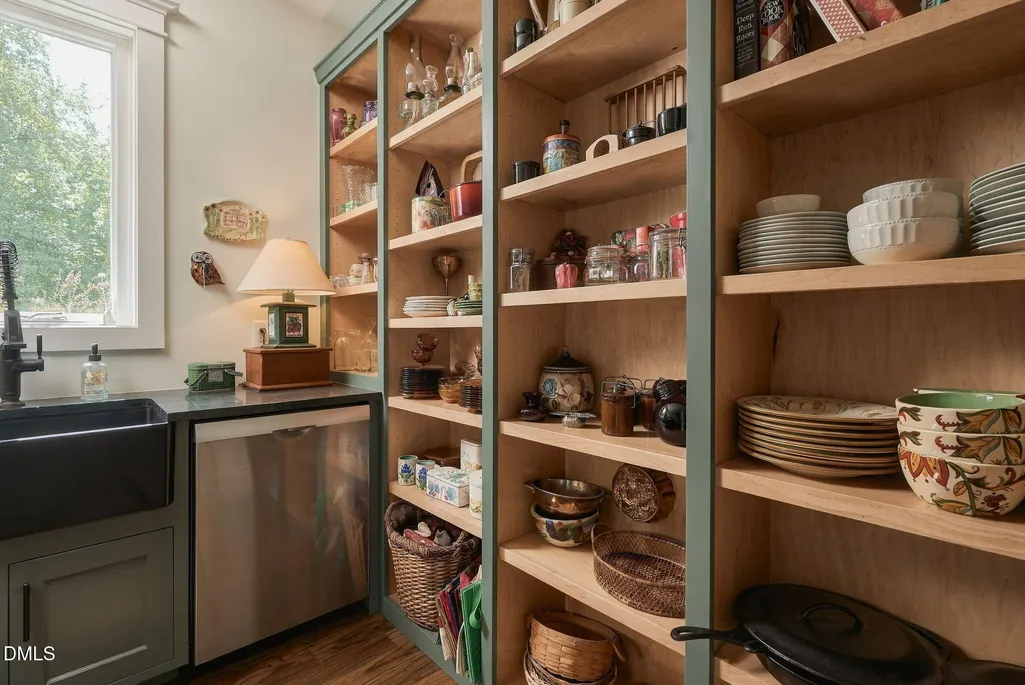
| Interior Amenities | Beamed Ceilings,Bookcases,Breakfast Bar,Built-in Features,Butler's Pantry,Cathedral Ceiling(s),Ceiling Fan(s),Chandelier,Crown Molding,Double Vanity,Dressing Room,Eat-in Kitchen,Entrance Foyer,Granite Counters,High Ceilings,High Speed Internet,In-Law Floorplan,Kitchen Island,Natural Woodwork,Open Floorplan,Pantry,Primary Downstairs,Quartz Counters,Recessed Lighting,Room Over Garage,Separate Shower,Smooth Ceilings,Soaking Tub,Storage,Vaulted Ceiling(s),Walk-In Closet(s),Walk-In Shower,Other |
|---|---|
| Flooring | Concrete,Hardwood |
| Total Fireplaces | 2 |
| Fireplace Features | Family Room,Wood Burning,Wood Burning Stove |
| Common Walls | No Common Walls |
| Air Conditioning Y/N | true |
| Heating Y/N | false |
| Fireplace Y/N | true |
| Above Grade Finished Area | 5144 |
| Half Baths | 2 |
| Laundry Features | Electric Dryer Hookup,Laundry Room,Main Level,Sink,Washer Hookup |
| Total Bedrooms | 4 |
| Above Grade Finished Area Source | Appraiser |
| Total Baths | 6 |
Exterior Features
| Exterior Amenities | Garden,Lighting,Private Entrance,Private Yard,Storage |
|---|---|
| Parking Features | Additional Parking,Carport,Covered,Detached Carport,Driveway,Garage,Heated Garage,Workshop in Garage |
| Lot Features | Back Yard,Front Yard,Garden,Hardwood Trees,Landscaped,Private,Secluded |
| Water Source | Private,Shared Well |
| Lot Size Area | 4.19 |
| Foundation Details | Slab,Crawlspace |
| Building Area Total | 5144 |
| Lot Size Acres | 4.19 |
| Covered Spaces | 7 |
| Door Features | French Doors,Mirrored Closet Door(s),Sliding Doors |
Amenities
- Foreclosure
- Views
- Short Sale
- New Construction
- Adult 55+
- Lease To Own
- No HOA Fees
- Furnished
- Primary On Main
- Air Conditioning
- Seller Finance
- Green
- Fixer Upper
- Horse
- Golf
- Fireplace
- Deck
- Garage
- Basement
- Pool
Property vs Single Family Average in 27517
Price
Year Built


 All information deemed reliable but not guaranteed. All properties are subject to prior sale, change or withdrawal. Neither listing broker(s) or information provider(s) shall be responsible for any typographical errors, misinformation, misprints and shall be held totally harmless. Listing(s) information is provided for consumer's personal, non-commercial use and may not be used for any purpose other than to identify prospective properties consumers may be interested in purchasing. The data relating
 Canopy MLS® Copyright ©2026 All rights reserved.
 Copyright 2026 NCRMLS. All rights reserved. North Carolina Regional Multiple Listing Service, (NCRMLS), provides content displayed here on an as is basis and makes no representations or warranties regarding the provided content, including, but not limited to those of non-infringement, timeliness, accuracy, or completeness. Individuals and companies using information presented are responsible for verification and validation of information they utilize and present to their customers and clients. NCRMLS
 The data relating to real estate on this web site comes in part from the Internet Data Exchange program of Hive MLS LLC, and is updated as of September 15, 2026 1:56 PM UTC All information is deemed reliable but not guaranteed and should be independently verified. All properties are subject to prior sale, change, or withdrawal. Neither listing broker(s) nor Choice Residential Real Estate shall be responsible for any typographical errors, misinformation, or misprints, and shall be held totally harmless
