

Open House Sun, Sep 13th 12:00 PM - 02:00 PM - Price Reduction - Eco Friendly
Address
3535 Lavender Lane, Wake Forest, NC
Price
$ 649,999
Property Attributes
- ID#10175099
- TypeSingle Family
- Listing Status Active
- CountyGranville
- CityWake Forest
- NeighborhoodChesleigh
- Zip27587
- StyleTransitional
- Year Built2017
- Price$ 649,999
- Bedrooms4
- Full Bathrooms3
- Half Bathrooms1
- Sqr Footage3301
- Lot Size0.92 Acres
Data Source:
Triangle MLS (TMLS)
Property Description
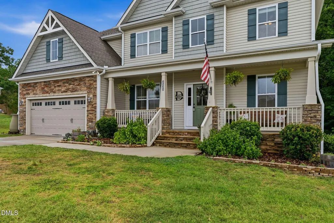
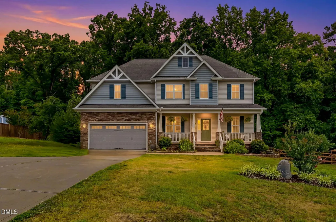
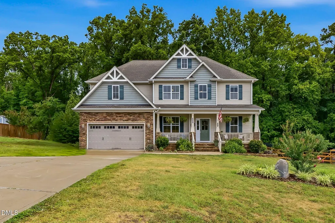
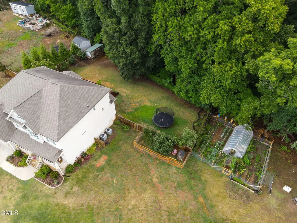
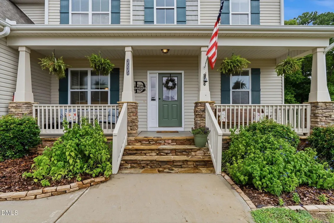
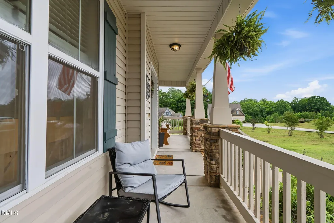
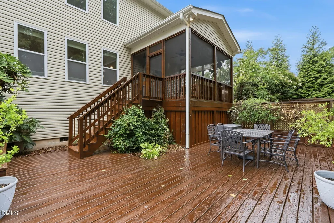
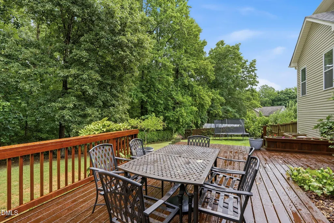
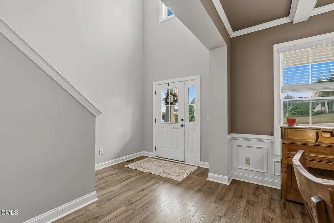
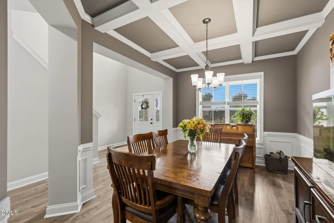
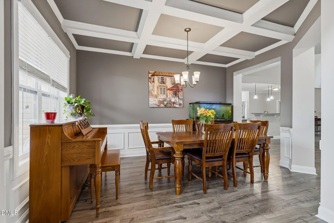
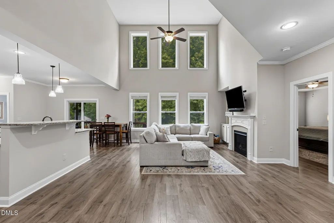
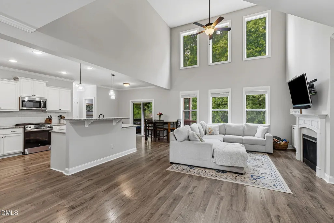
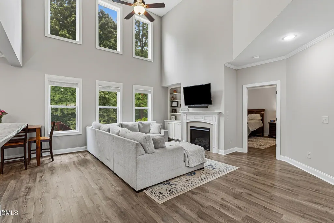
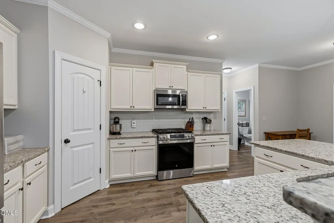
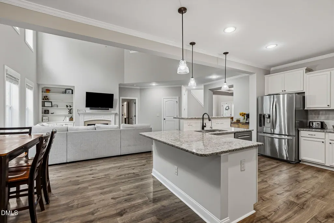
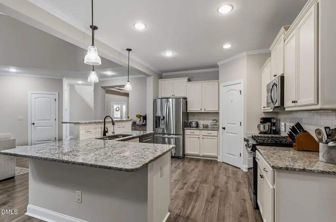
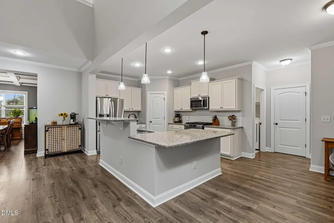
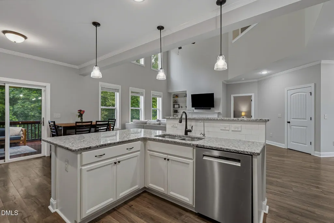
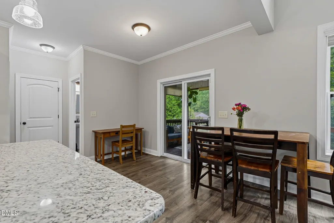
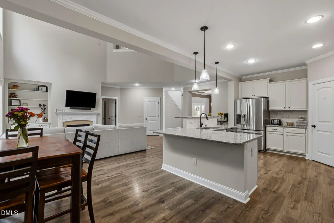
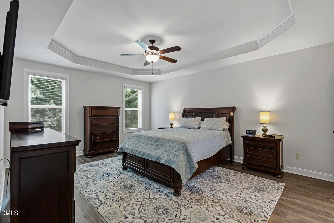
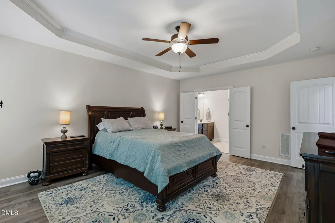
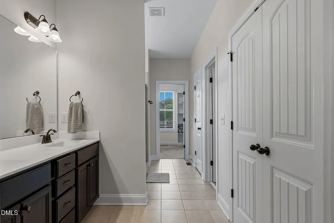
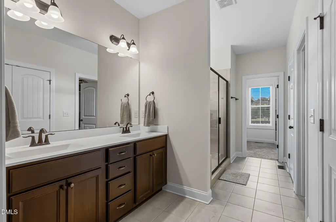
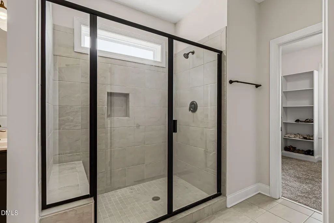
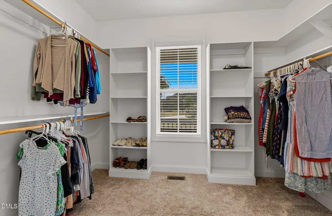
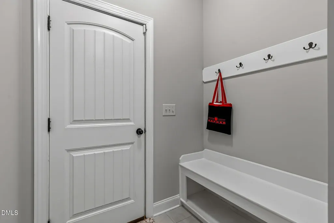
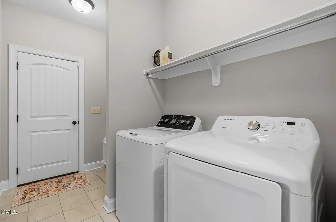
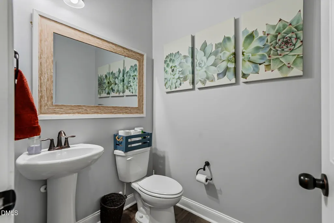
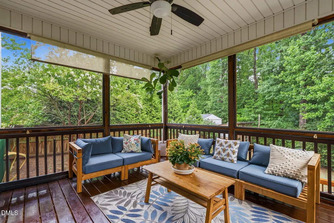
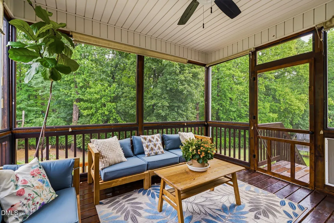
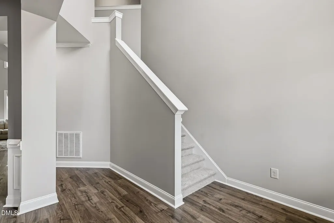
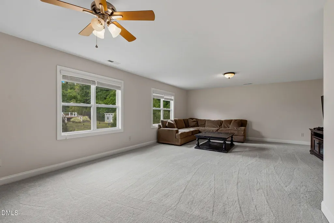
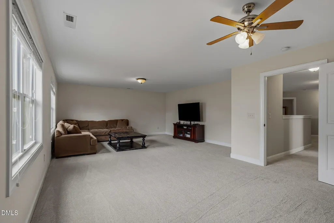
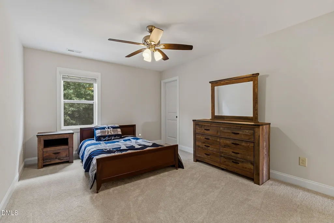
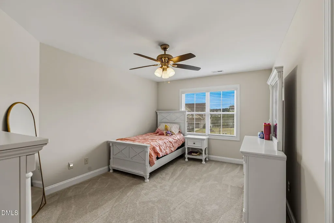
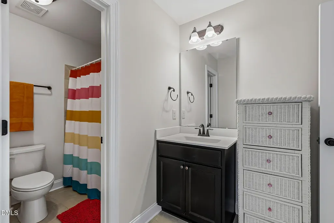
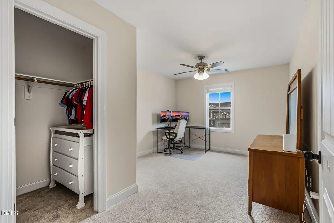
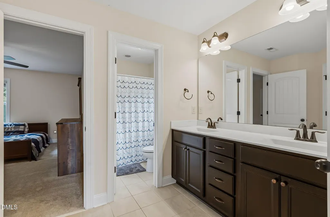
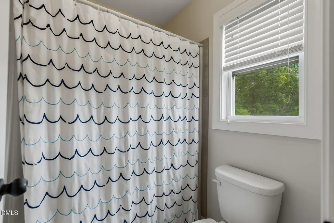
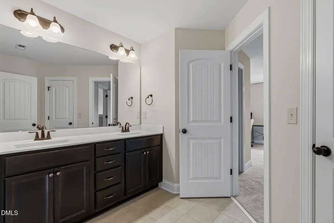
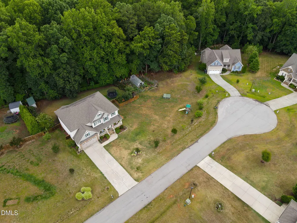
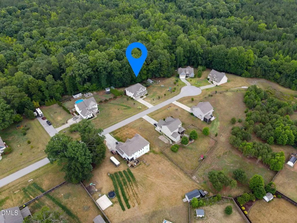
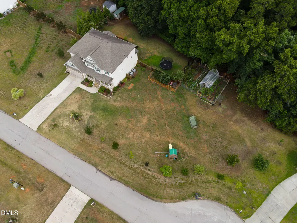
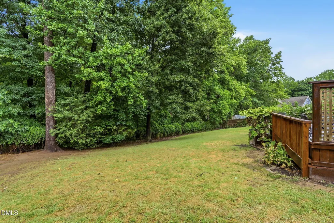
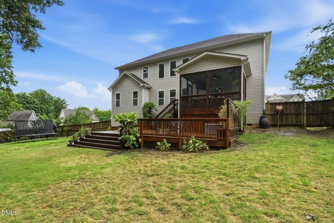
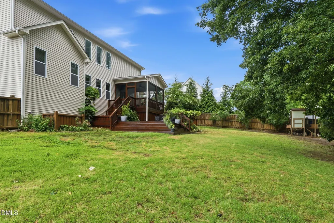
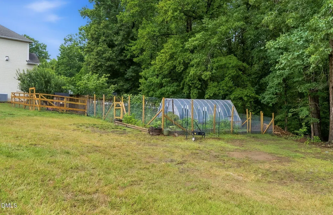
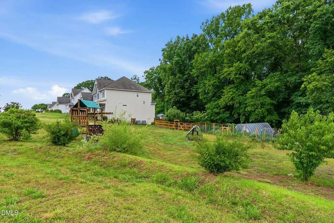
Welcome to this 4-bedroom, 3.5-bathroom home nestled in the Chesleigh community of Wake Forest, NC built by Wynn Homes. The rear property line is approximately 50 feet from the rear corner of the screen porch. Please see plat map. The home features a welcoming front porch, screen porch and a large deck. The back yard is private and fenced and goes back beyond the fencing. The home is in a cul-de-sac and sits on a generous lot. This home offers substantial space for comfortable living. The interior of the home has been freshly painted and new carpet has just been installed. The main level has durable LVP flooring with original hardwood floors underneath.The bedrooms are very spacious and there are two full bathrooms on the second floor. There is ample walk in storage easily accessible from the large bonus room. In addition, there are pull down stairs to a large attic. The property includes a 2-car garage, providing convenient vehicle storage, work space and protection from the elements. This well-proportioned home contains 3300+ square feet and presents an excellent opportunity for those seeking additional square footage and outdoor space in an established community setting. Whole house water filtration system has been installed.
| Elementary School | Middle School | High School |
|---|---|---|
| Granville - Tar River Elementary Elementary School | Granville - Granville Central Middle School Middle School | Granville - South Granville High High School |
| Price History | |
|---|---|
| 8/28/2026 | Listed $600,000 |
| 8/29/2026 | 10$660,000 |
| 9/11/2026 | 2$649,999 |
General Features
| Sewer | Septic Tank |
|---|---|
| Heating | Central,Electric,Fireplace(s),Heat Pump,None |
| Cooling | Ceiling Fan(s),Electric,Heat Pump |
| Utilities | Cable Connected,Electricity Connected,Septic Connected,Water Connected,Propane |
| Roof | Architectural Shingle |
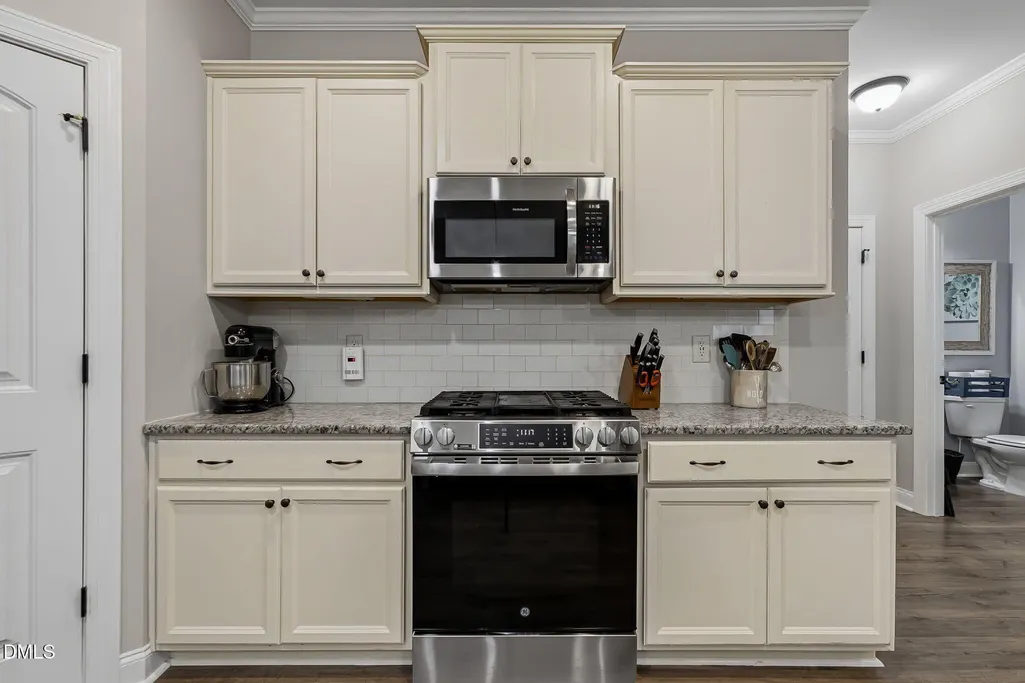
| Appliances | Dishwasher,Gas Range,Ice Maker,Microwave,Refrigerator |
| HOA Fee | 29 |
| Garage Spaces | 2 |
| Association Fee Includes | Storm Water Maintenance |
| Patio/Porch Features | Deck,Front Porch,Porch,Screened |
| Architectural Style | Transitional |
| Construction Materials | Block,Shake Siding,Stone,Vinyl Siding |
| Year Built | 2017 |
| Stories Count | 2 |
| Levels | Two |
| Property Subtype | Single Family Residence |
| Assoc Fee Paid Per | Annually |
| County | Granville |
| New Construction | false |
| Property Type | Residential |
| HOA | true |
| Attached Garage | true |
| Energy Efficient | Thermostat |
| Subdivision Name | Chesleigh |
| Garage Y/N | true |
| Other Structures | Poultry Coop |
| Total Rooms | 8 |
| Full Baths | 3 |
| Status | Active |
| Directions | Follow GPS |
| High School | Granville - South Granville High |
| City | Wake Forest |
| Senior Community Y/N | false |
| Lot Size Units | Acres |
| Lot Size Square Feet | 40075.2 |
| Elementary School | Granville - Tar River Elementary |
| Tax Annual Amount | 4006.63 |
| Middle/Junior High School | Granville - Granville Central Middle School |
| Virtual Tour | https://media.rhugginsphoto.com/sites/3535-lavender-ln-wake-forest-nc-27587-25613665/branded |
| Structure Type | Site Built |
| Builder Name | Wynn Homes |
| Standard Status | Active |
Interior Features
| Basement | Crawl Space,Exterior Entry,Partial |
|---|---|
| Flooring | Hardwood,Luxury Vinyl,Tile |
| Fireplace Features | Family Room,Gas Log |
| Air Conditioning Y/N | true |
| Heating Y/N | false |
| Fireplace Y/N | true |
| Above Grade Finished Area | 3301 |
| Half Baths | 1 |
| Laundry Features | Laundry Room,Main Level |
| Total Bedrooms | 4 |
| Above Grade Finished Area Source | Appraiser |
| Total Baths | 4 |
Exterior Features
| Exterior Amenities | Fenced Yard,Garden |
|---|---|
| Fencing | Back Yard,Chain Link,Fenced,Wood |
| Lot Features | Cul-De-Sac,Garden,Partially Cleared,Paved |
| Water Source | Private,Well |
| Lot Size Area | 0.92 |
| Foundation Details | Block |
| Building Area Total | 3301 |
| Lot Dimensions | 216x186x242 |
| Lot Size Acres | 0.92 |
| Road Surface Type | Asphalt |
| Road Frontage Type | City Street |
Amenities
- Foreclosure
- Views
- Short Sale
- New Construction
- Adult 55+
- Lease To Own
- No HOA Fees
- Furnished
- Primary On Main
- Air Conditioning
- Seller Finance
- Green
- Fixer Upper
- Horse
- Golf
- Fireplace
- Deck
- Garage
- Basement
- Pool
Property vs Single Family Average in 27587
Price
Year Built


 All information deemed reliable but not guaranteed. All properties are subject to prior sale, change or withdrawal. Neither listing broker(s) or information provider(s) shall be responsible for any typographical errors, misinformation, misprints and shall be held totally harmless. Listing(s) information is provided for consumer's personal, non-commercial use and may not be used for any purpose other than to identify prospective properties consumers may be interested in purchasing. The data relating
 Canopy MLS® Copyright ©2026 All rights reserved.
 Copyright 2026 NCRMLS. All rights reserved. North Carolina Regional Multiple Listing Service, (NCRMLS), provides content displayed here on an as is basis and makes no representations or warranties regarding the provided content, including, but not limited to those of non-infringement, timeliness, accuracy, or completeness. Individuals and companies using information presented are responsible for verification and validation of information they utilize and present to their customers and clients. NCRMLS
 The data relating to real estate on this web site comes in part from the Internet Data Exchange program of Hive MLS LLC, and is updated as of September 12, 2026 8:28 PM UTC All information is deemed reliable but not guaranteed and should be independently verified. All properties are subject to prior sale, change, or withdrawal. Neither listing broker(s) nor Choice Residential Real Estate shall be responsible for any typographical errors, misinformation, or misprints, and shall be held totally harmless
