

Price Reduction

Address
1212 Tacketts Pond Drive, Raleigh, NC
Price
$ 825,000
Property Attributes
- ID#10188514
- TypeSingle Family
- Listing Status Active
- CountyWake
- CityRaleigh
- NeighborhoodEthans Glen
- Zip27614
- StyleTraditional
- Year Built2001
- Price$ 825,000
- Bedrooms4
- Full Bathrooms3
- Half Bathrooms1
- Sqr Footage3278
- Lot Size0.8 Acres
Data Source:
Triangle MLS (TMLS)
Property Description
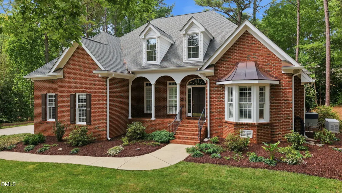
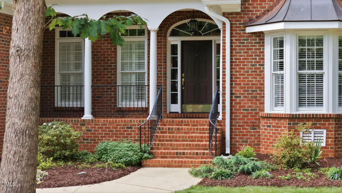
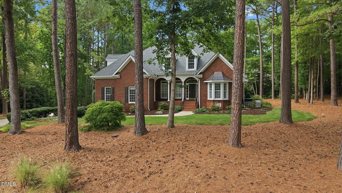
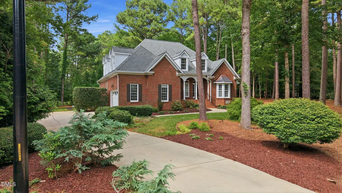
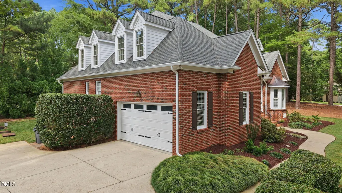
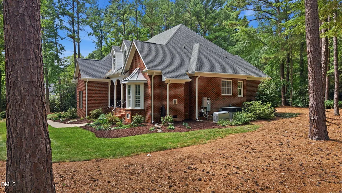
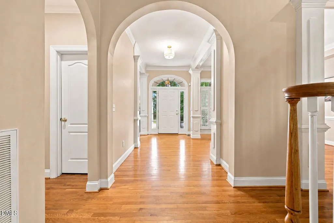
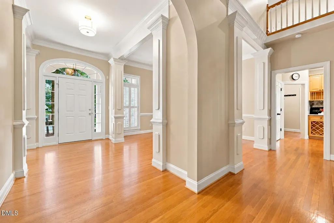
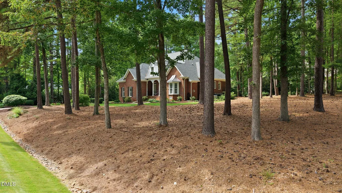
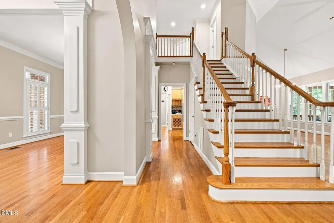
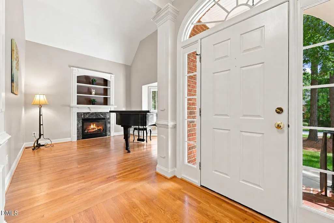
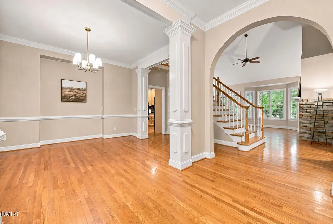
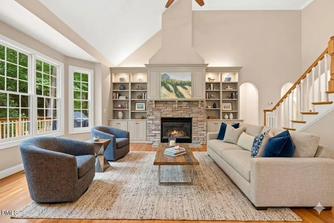
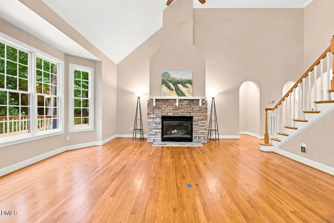
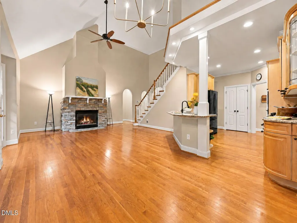
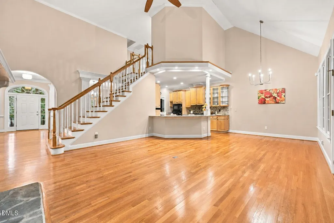
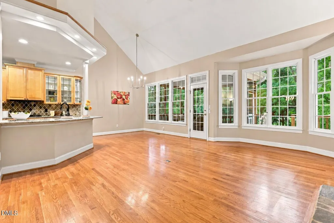
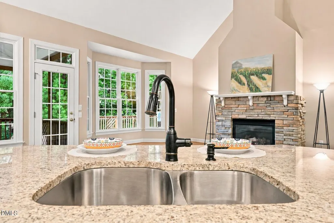
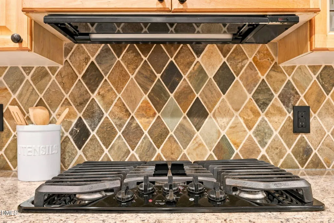
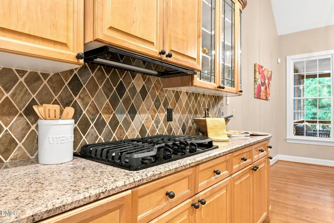
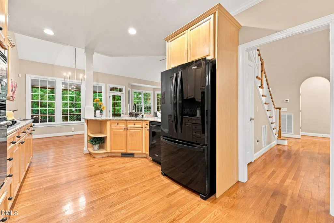
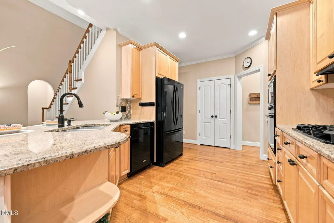
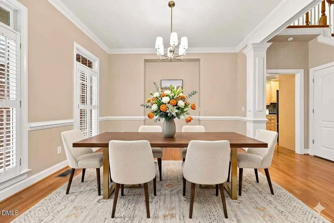
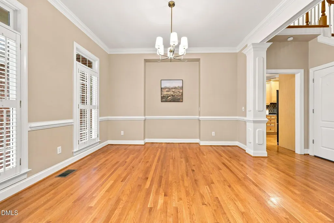
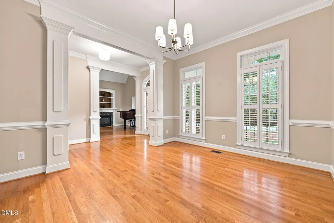
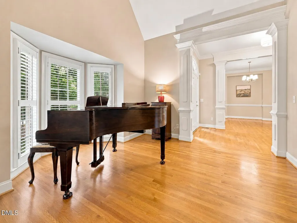
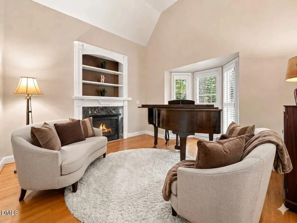
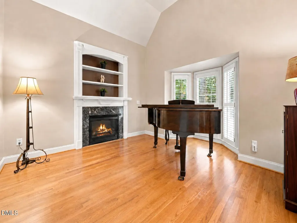
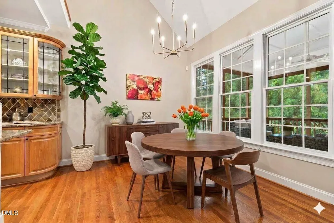
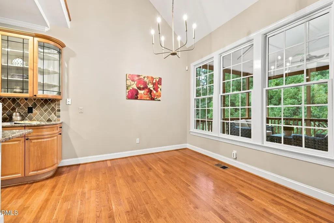
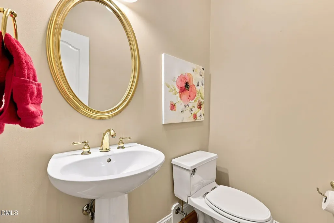
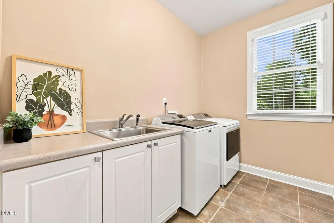
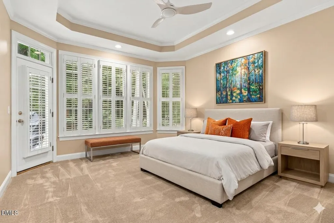
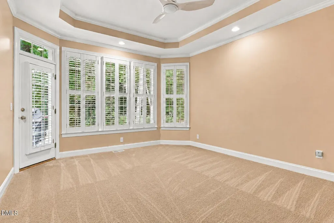
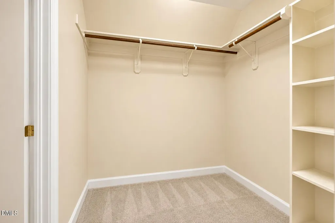
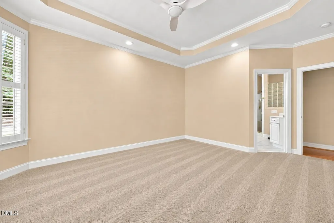
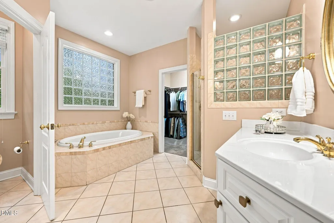
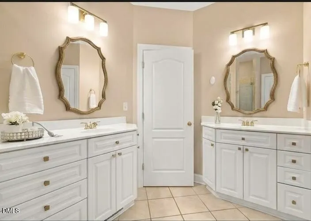
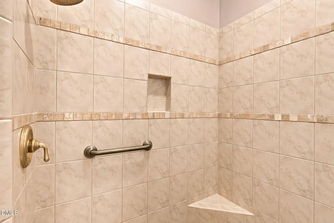
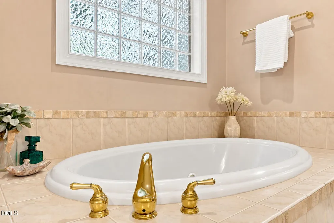
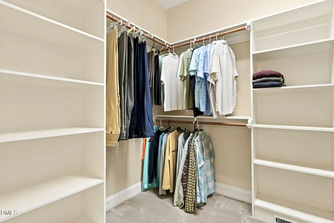
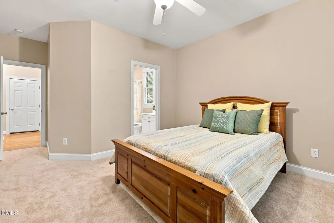
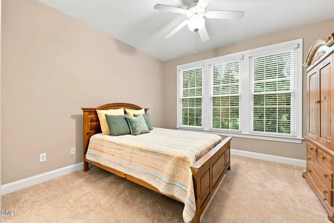
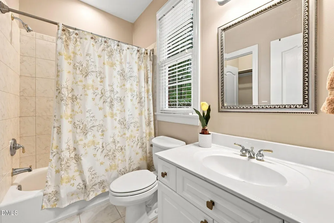
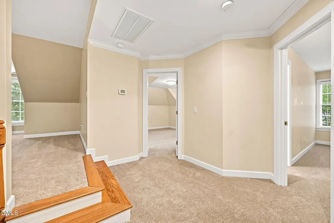
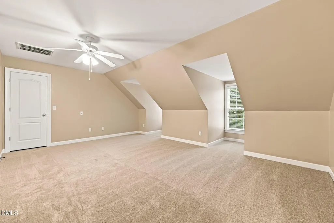
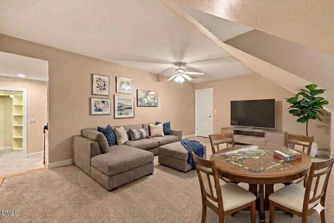
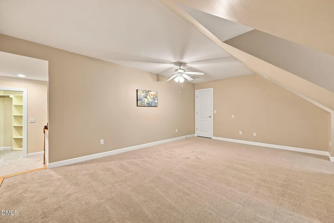
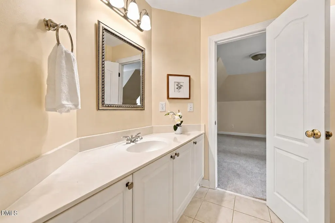
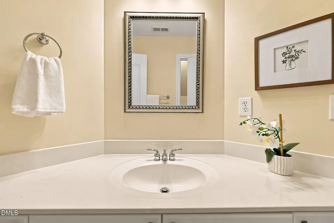
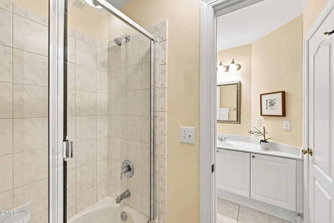
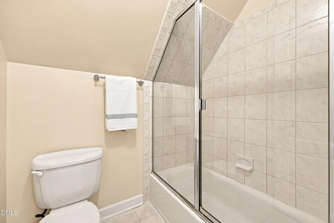
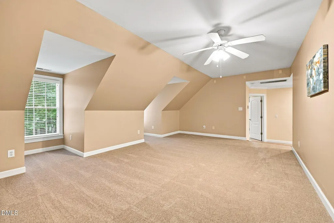
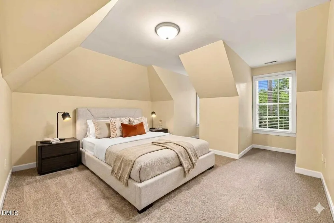
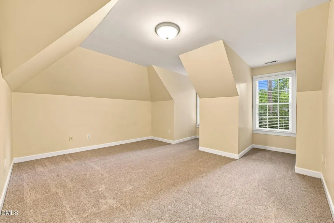
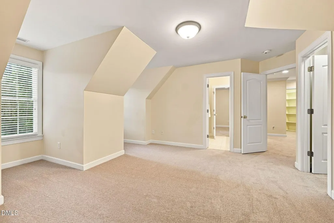
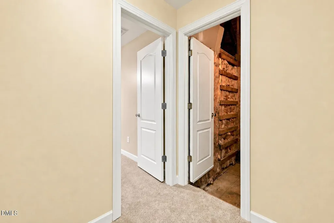
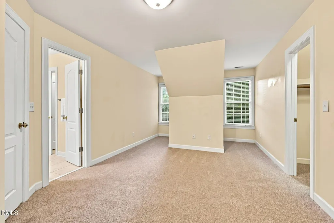
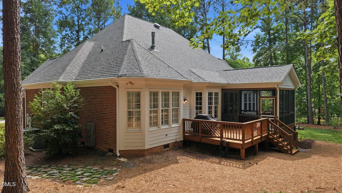
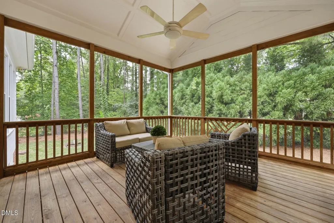
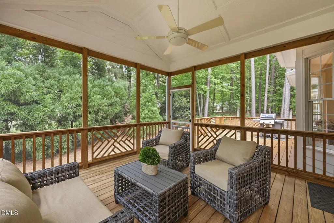
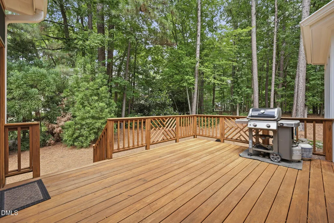
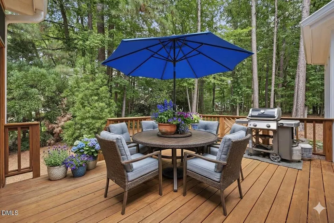
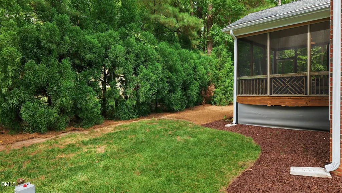
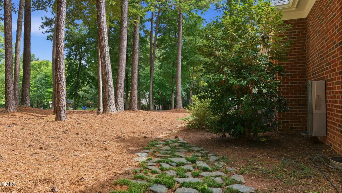
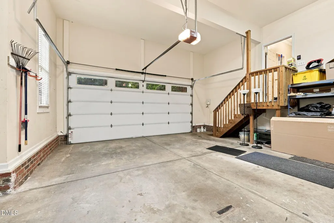
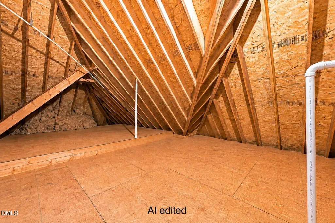
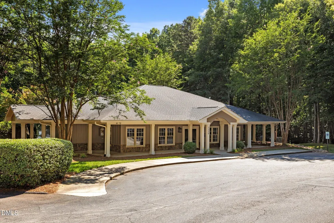
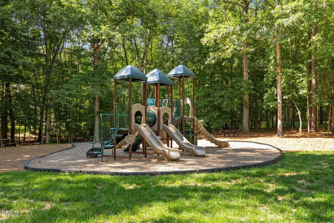
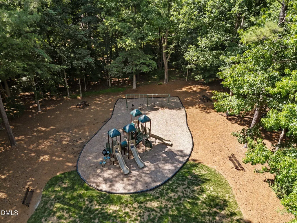
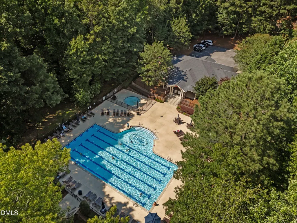
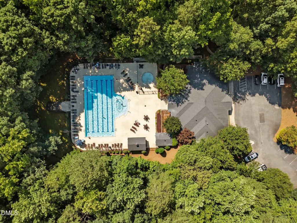
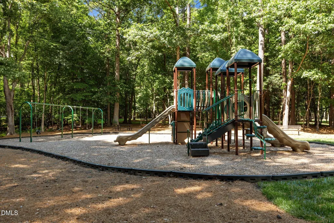
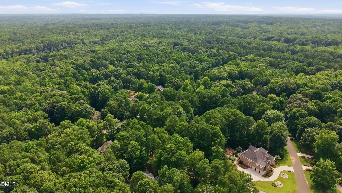
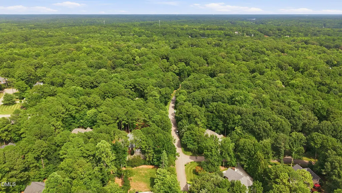
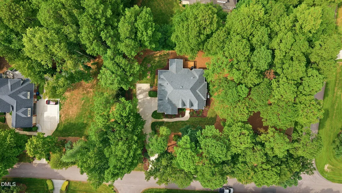
New Price! Welcome to Ethan's Glen—an established North Raleigh neighborhood of custom homes, where tree-lined surroundings, generous homesites and community amenities create a setting that feels tucked away while still connected to everything Raleigh has to offer. This 4-bedroom, 3.5-bath home offers 3,278 square feet on a beautiful .80-acre corner lot—an exceptional opportunity to enjoy the space, setting and lifestyle of this desirable community. The home's classic brick exterior, mature hardwoods, established landscaping and timeless shutters create beautiful curb appeal. Inside, a gracious foyer opens to a light-filled floor plan designed for both everyday living and entertaining. Hardwood floors flow through the main living areas and lead to an open, inviting layout connecting the soaring two-story family room, kitchen and breakfast area. A stacked-stone gas-log fireplace anchors the family room, while walls of windows bring the peaceful, wooded surroundings into view. The kitchen features granite countertops, custom cabinetry, a gas cooktop, built-in oven and microwave, and plenty of workspace for gathering with family and friends. One of the home's biggest advantages is its flexible main-level living. The primary suite is downstairs with direct deck access, a walk-in closet and spacious bath with soaking tub, separate shower and dual vanities. A second main-floor bedroom with its own private full bath offers an ideal setup for overnight guests, extended family or multigenerational living, while a separate half bath provides added convenience for visitors. A dedicated office with built-ins, bay window and fireplace provides another inviting living space, while the formal dining room is ready for holidays and special occasions. Upstairs are two additional bedrooms, a full bath and a large-scale bonus room ideal for movie nights, recreation, hobbies, a second home office or a comfortable work area. Fresh interior paint and brand-new carpet make the home feel move-in ready, while abundant storage provides room for everything that comes with everyday life. Outdoor adventures are nearby. Falls Lake, Shinleaf Recreation Area and the Mountains-to-Sea Trail are just minutes away. At home, the vaulted screened porch and open-air deck overlook the tranquil wooded backyard, creating a peaceful place for morning coffee, outdoor dining or evenings with friends. A whole-house generator provides added safety, security and convenience during unexpected power outages, while the side-entry two-car garage supports everyday functionality. Living in Ethan's Glen means enjoying an established North Raleigh community with a clubhouse, swimming pool, playground and trails, along with reasonable HOA dues—all from a home with the space and setting that are increasingly hard to find. Open floor plan. Two bedrooms on the main level. .80-acre wooded corner lot. Beautiful curb appeal. Community amenities. And an opportunity to call Ethan's Glen home at a compelling price. Schedule your showing today.
| Elementary School | Middle School | High School |
|---|---|---|
| Wake - Pleasant Union Elementary Elementary School | Wake - Wakefield Middle Middle School | Wake - Wakefield High High School |
| Price History | |
|---|---|
| 8/28/2026 | Listed $869,000 |
| 9/9/2026 | 5$825,000 |
General Features
| Sewer | Septic Tank |
|---|---|
| Heating | Central,Natural Gas |
| Cooling | Central Air,Electric,Multi Units |
| Utilities | Electricity Connected,Natural Gas Connected,Septic Connected,Water Connected |
| Roof | Architectural Shingle |
| Appliances | Built-In Electric Oven,Dishwasher,Gas Cooktop,Microwave,Tankless Water Heater |
| Zoning | R-40W |
| HOA Fee | 101 |
| Garage Spaces | 2 |
| Association Fee Includes | None |
| Patio/Porch Features | Covered,Deck,Rear Porch,Screened |
| Architectural Style | Traditional |
| Construction Materials | Brick Veneer,Fiber Cement |
| Year Built | 2001 |
| Stories Count | 1 |
| Levels | Two |
| Property Subtype | Single Family Residence |
| Assoc Fee Paid Per | Monthly |
| County | Wake |
| New Construction | false |
| Property Type | Residential |
| Association Amenities | Clubhouse,Party Room,Playground,Pool,Trail(s) |
| HOA | true |
| Attached Garage | true |
| Subdivision Name | Ethans Glen |
| Garage Y/N | true |
| Total Rooms | 12 |
| Full Baths | 3 |
| Status | Active |
| Directions | Take E Edenton St to N McDowell St Take NC-50 N to Mt Vernon Church Rd Take Peed Rd to Tacketts Pond Dr |
| High School | Wake - Wakefield High |
| City | Raleigh |
| Senior Community Y/N | false |
| Open Parking Spaces | 2 |
| Lot Size Units | Acres |
| Lot Size Square Feet | 34848 |
| Elementary School | Wake - Pleasant Union Elementary |
| Tax Annual Amount | 4822.33 |
| Middle/Junior High School | Wake - Wakefield Middle |
| Virtual Tour | https://www.zillow.com/view-imx/2cd82c99-fb75-4773-b498-d6c23dc42a4a?wl=true&setAttribution=mls&initialViewType=pano |
| Structure Type | House |
| Standard Status | Active |
Interior Features
| Interior Amenities | Bookcases,Cathedral Ceiling(s),Ceiling Fan(s),Crown Molding,Double Vanity,Entrance Foyer,Granite Counters,In-Law Floorplan,Open Floorplan,Pantry,Storage,Tray Ceiling(s),Walk-In Closet(s) |
|---|---|
| Basement | Crawl Space |
| Flooring | Carpet,Hardwood,Tile |
| Air Conditioning Y/N | true |
| Heating Y/N | true |
| Window Features | Plantation Shutters |
| Above Grade Finished Area | 3278 |
| Half Baths | 1 |
| Laundry Features | Laundry Room,Main Level,Sink |
| Total Bedrooms | 4 |
| Total Baths | 4 |
Exterior Features
| Exterior Amenities | Rain Gutters |
|---|---|
| Parking Features | Garage,Garage Door Opener,Garage Faces Side |
| Lot Features | Close to Clubhouse,Corner Lot,Landscaped,Many Trees,Wooded |
| Water Source | Community Water |
| Lot Size Area | 0.8 |
| Foundation Details | Block,Brick/Mortar,Combination |
| Building Area Total | 3278 |
| Lot Size Acres | 0.8 |
Amenities
- Foreclosure
- Views
- Short Sale
- New Construction
- Adult 55+
- Lease To Own
- No HOA Fees
- Furnished
- Primary On Main
- Air Conditioning
- Seller Finance
- Green
- Fixer Upper
- Horse
- Golf
- Fireplace
- Deck
- Garage
- Basement
- Pool
Property vs Single Family Average in 27614
Price
Year Built


 All information deemed reliable but not guaranteed. All properties are subject to prior sale, change or withdrawal. Neither listing broker(s) or information provider(s) shall be responsible for any typographical errors, misinformation, misprints and shall be held totally harmless. Listing(s) information is provided for consumer's personal, non-commercial use and may not be used for any purpose other than to identify prospective properties consumers may be interested in purchasing. The data relating
 Canopy MLS® Copyright ©2026 All rights reserved.
 Copyright 2026 NCRMLS. All rights reserved. North Carolina Regional Multiple Listing Service, (NCRMLS), provides content displayed here on an as is basis and makes no representations or warranties regarding the provided content, including, but not limited to those of non-infringement, timeliness, accuracy, or completeness. Individuals and companies using information presented are responsible for verification and validation of information they utilize and present to their customers and clients. NCRMLS
 The data relating to real estate on this web site comes in part from the Internet Data Exchange program of Hive MLS LLC, and is updated as of September 13, 2026 9:02 PM UTC All information is deemed reliable but not guaranteed and should be independently verified. All properties are subject to prior sale, change, or withdrawal. Neither listing broker(s) nor Choice Residential Real Estate shall be responsible for any typographical errors, misinformation, or misprints, and shall be held totally harmless
