

Price Reduction - Primary on Main - Adult 55+
Address
3010 Alveston Drive Nw, Concord, NC
Price
$ 579,900
Property Attributes
- ID#4374332
- TypeSingle Family
- Listing Status Active
- CountyCABARRUS
- CityConcord
- AreaCabarrus County
- NeighborhoodCumberland
- Zip28027
- StyleTransitional
- Year Built2023
- Price$ 579,900
- Bedrooms4
- Full Bathrooms2
- Half Bathrooms1
- Sqr Footage2619
- Lot Size0.16 Acres
Data Source:
Canopy MLS
Property Description
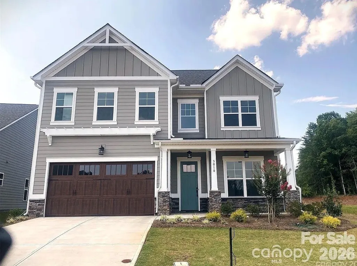
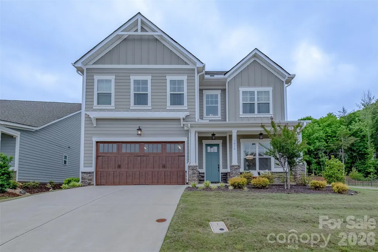
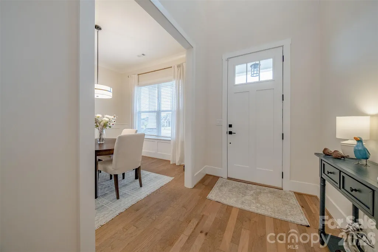
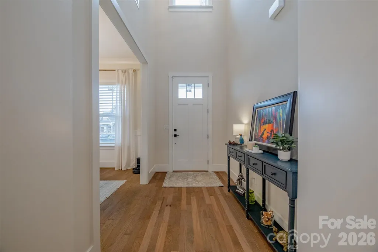
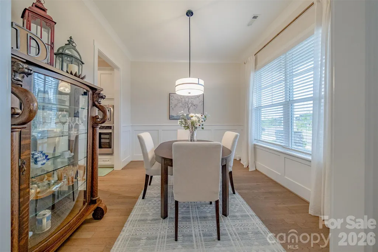
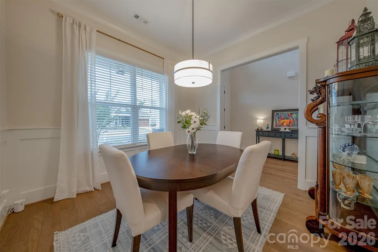
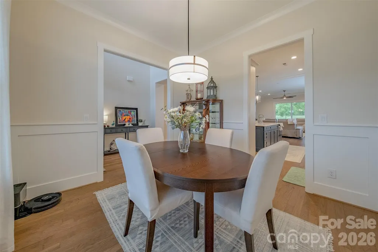
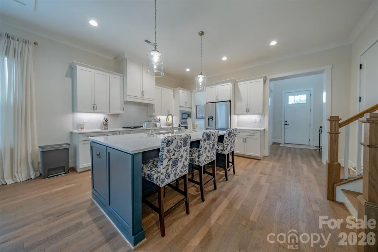
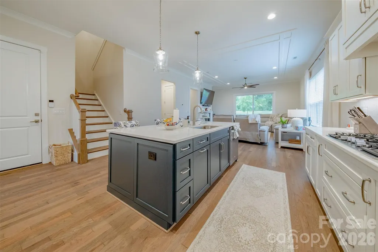
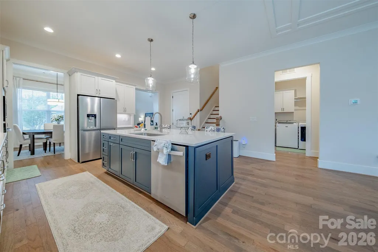
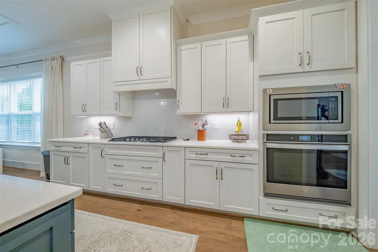
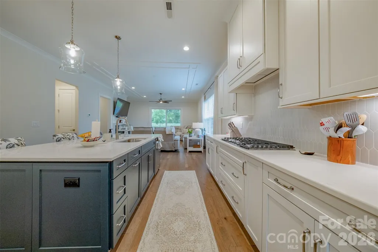
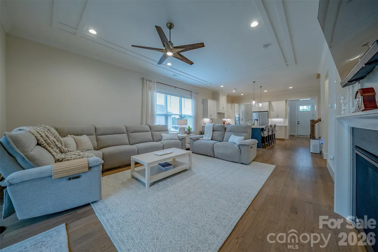
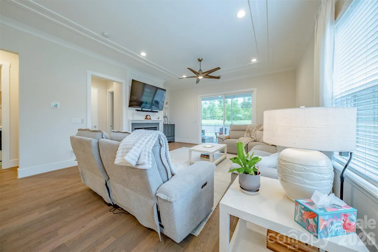
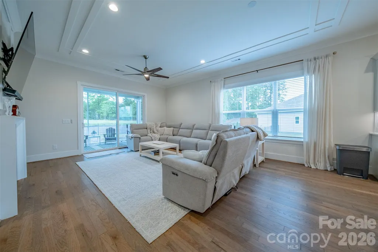
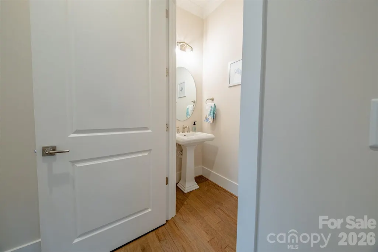
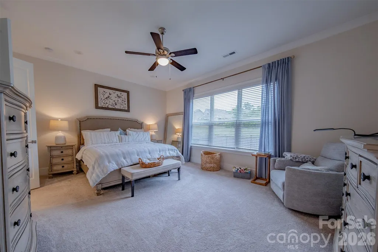
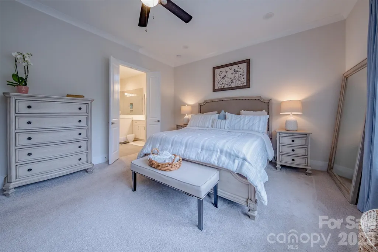
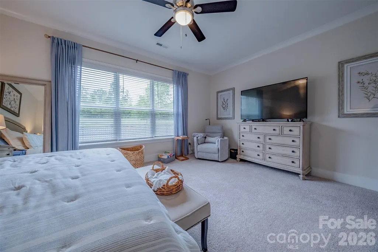
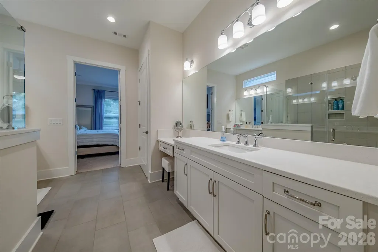
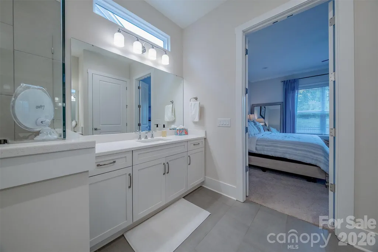
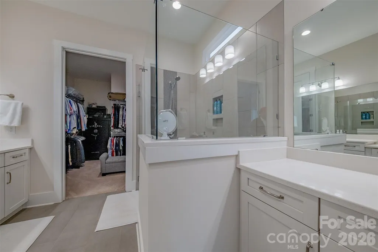
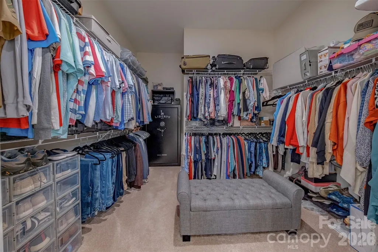
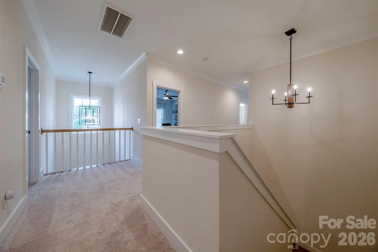
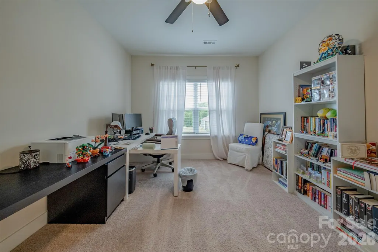
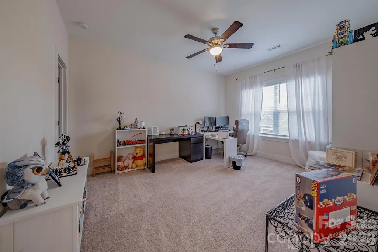
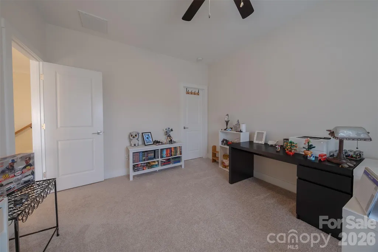
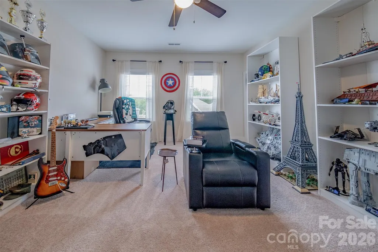
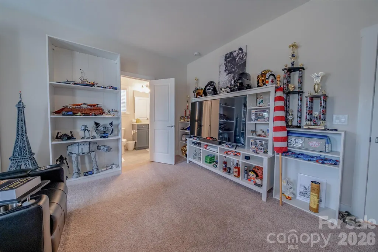
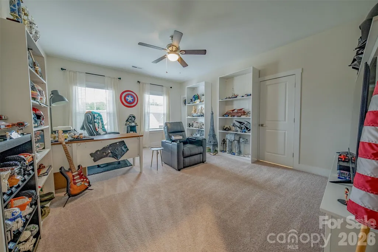
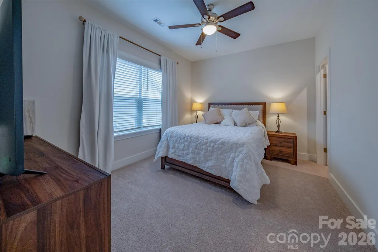
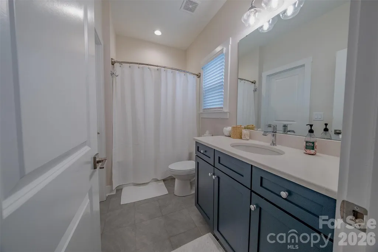
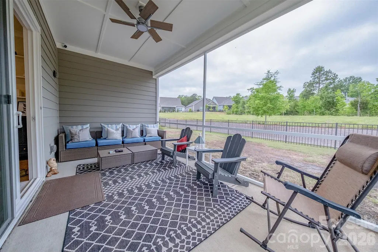
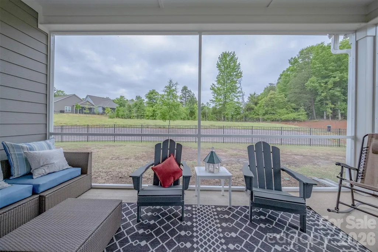
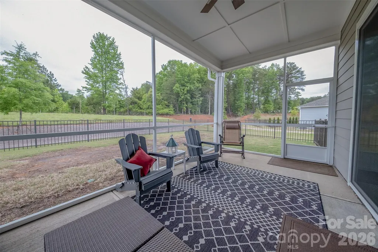
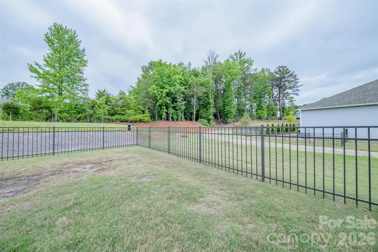
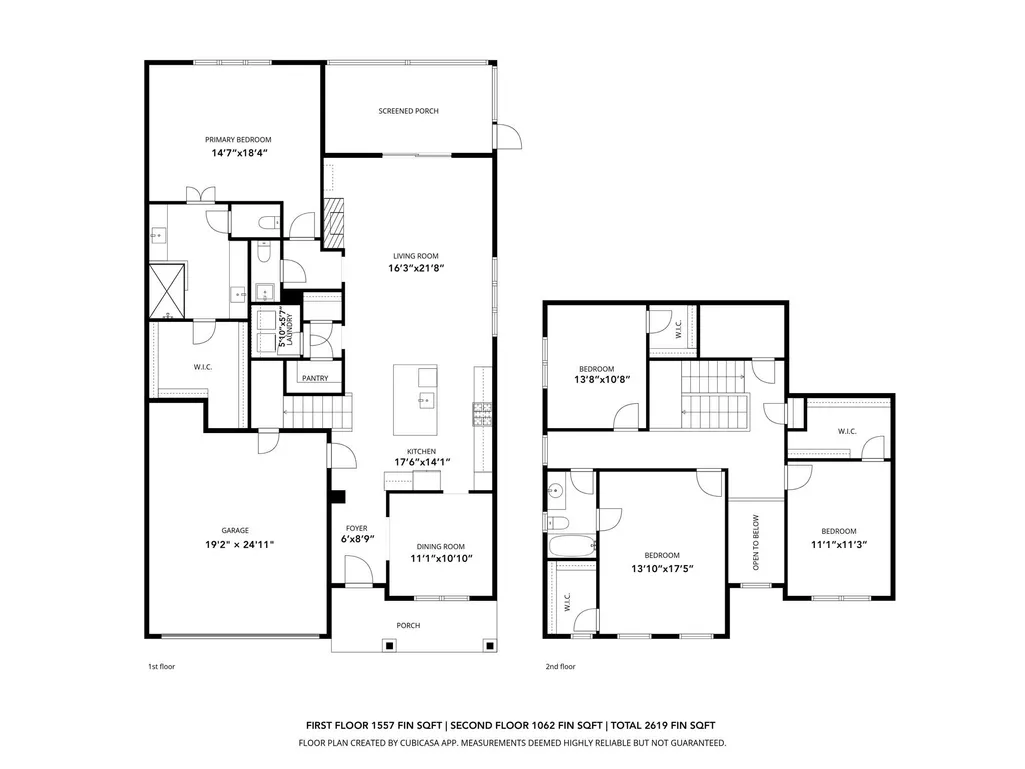
NEW PRICE AND BELOW TAX VALUE – BETTER THAN NEW & BEST VALUE IN CUMBERLAND! Why wait to build when you can move right into this beautifully upgraded, nearly new home? Built in 2023, this exceptional residence offers the perfect combination of modern design, low-maintenance living, and thousands of dollars in completed upgrades that today's new construction often doesn't include. The bright, open floor plan features four spacious bedrooms, two full baths, and a convenient powder room, providing flexible space for guests, a home office, hobbies, or everyday living. The heart of the home is the stunning kitchen with a large center island, abundant cabinetry, and contemporary finishes, flowing seamlessly into the spacious living and dining areas—ideal for entertaining or relaxing with family and friends. The main-level primary suite offers a private retreat with a generous walk-in closet and an elegant en-suite bath. Upstairs, additional bedrooms provide comfortable accommodations for visiting family and friends. Step outside and enjoy one of this home's standout features—a screened porch overlooking a fully fenced backyard, offering privacy and a perfect space for morning coffee, evening gatherings, pets, or gardening. These completed outdoor improvements save both time and expense compared to purchasing new construction. Located in Concord's highly desirable active adult community of Cumberland, residents enjoy a vibrant lifestyle with convenient access to shopping, dining, healthcare, and everyday conveniences, all just minutes away. If you've been considering new construction, compare the value. This move-in-ready home offers the benefits of a nearly new home plus completed upgrades you can enjoy from day one. Don't miss this opportunity to own one of Cumberland's best values—schedule your private showing today!
| Elementary School | Middle School | High School |
|---|---|---|
| Unspecified Elementary School | Unspecified Middle School | Unspecified High School |
| Price History | |
|---|---|
| 4/25/2026 | Listed $649,900 |
| 6/5/2026 | 2$639,900 |
| 7/17/2026 | 4$619,900 |
| 8/5/2026 | 4$599,900 |
| 8/30/2026 | 4$579,900 |
General Features
| Living Area | 2619 |
|---|---|
| Sewer | Public Sewer |
| Heating | Forced Air,Natural Gas |
| Cooling | Central Air |
| Utilities | Cable Available,Natural Gas,Wired Internet Available |
| Appliances | Dishwasher,Disposal,Exhaust Fan,Exhaust Hood,Gas Cooktop,Microwave,Refrigerator with Ice Maker,Self Cleaning Oven,Tankless Water Heater,Wall Oven |
| Zoning | RES |
| HOA Fee | 225 |
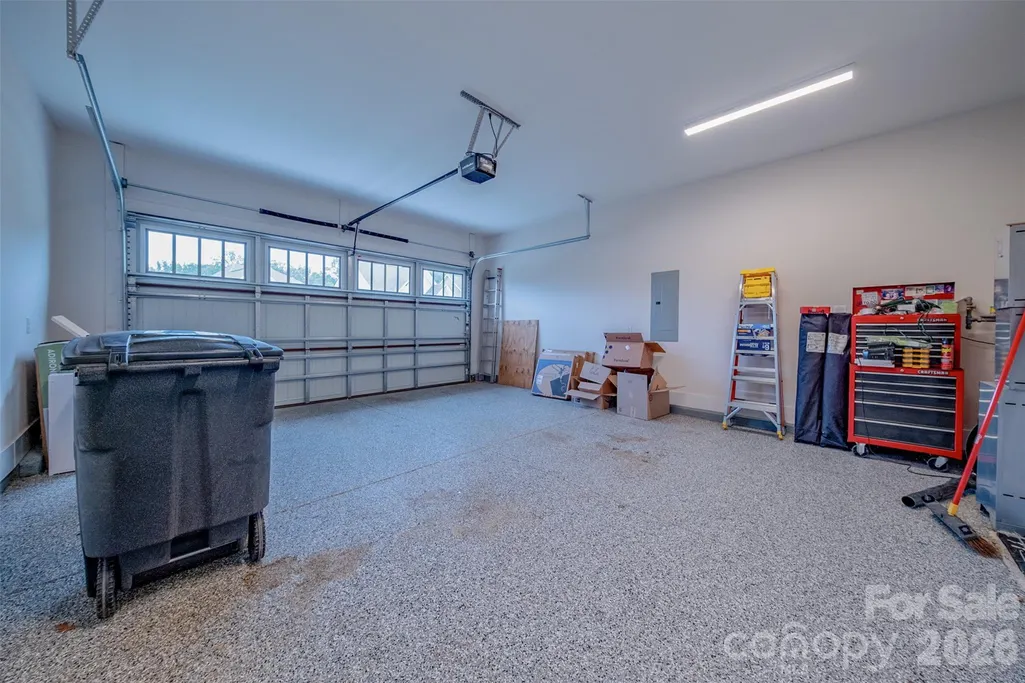
| Garage Spaces | 2 |
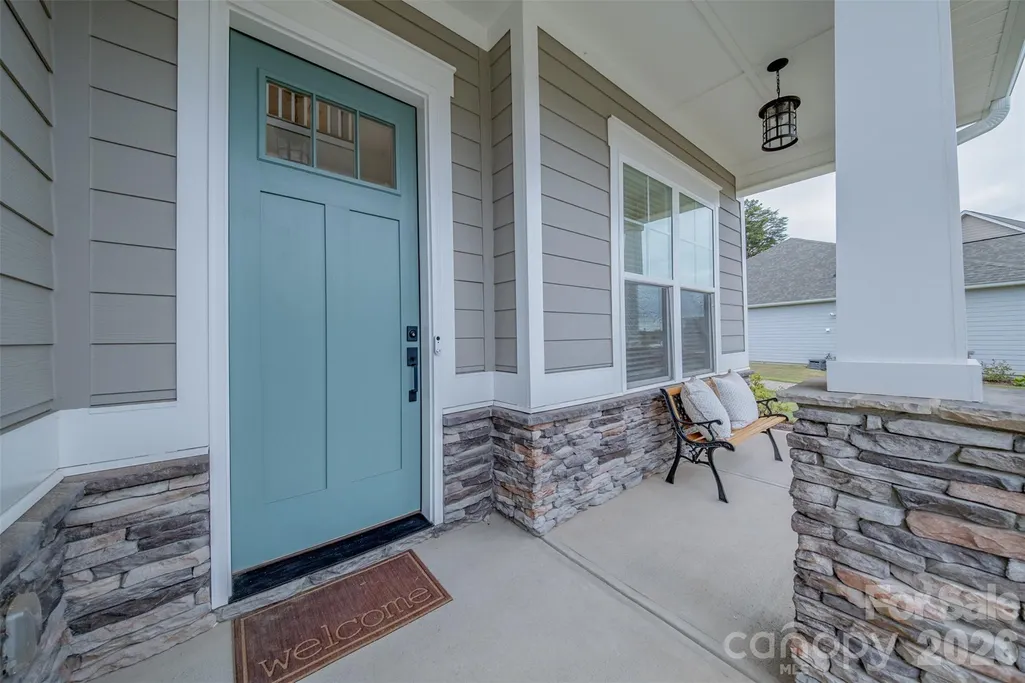
| Patio/Porch Features | Covered,Front Porch,Rear Porch,Screened |
| Architectural Style | Transitional |
| Security Features | Carbon Monoxide Detector(s),Smoke Detector(s) |
| Construction Materials | Fiber Cement,Stone Veneer |
| Year Built | 2023 |
| Levels | One and One Half |
| Property Subtype | Single Family Residence |
| Parcel Number | 5610-59-1988-0000 |
| Community Features | Fifty Five and Older,Clubhouse,Dog Park,Fitness Center,Pond,Putting Green,Sidewalks,Street Lights,Walking Trails |
| Accessibility | Roll-In Shower |
| Assoc Fee Paid Per | Monthly |
| County | Cabarrus |
| New Construction | No |
| Property Type | Residential |
| HOA | Yes |
| Subdivision Name | Cumberland |
| Garage Y/N | Yes |
| Full Baths | 2 |
| Directions | Take I-85 North to Exit 54 and turn right onto George W. Liles Parkway. Continue for 0.5 miles,then turn left onto Poplar Tent Road. Travel 1.6 miles and turn left onto Eva Drive. Cumberland will be |
| High School | Unspecified |
| City | Concord |
| Association Name | Cumberland HOA/Herman Management LLC |
| Senior Community Y/N | Yes |
| Lot Size Units | Acres |
| Carport Y/N | No |
| Elementary School | Unspecified |
| Middle/Junior High School | Unspecified |
| Additional Parcels Y/N | No |
| Virtual Tour | https://app.cloudpano.com/tours/-SEO8QY6Z?disable=logo,request,controls,leadgen,floorplan,watermark |
| Standard Status | Active |
| CAR_HOASubjectTo | Required |
| Construction Type | Site Built |
| Restrictions | Architectural Review,Subdivision |
| Tax Assessed Value | 638950 |
| Virtual Tour | https://app.cloudpano.com/tours/-SEO8QY6Z?disable=logo,request,controls,leadgen,floorplan,watermark |
| Listing Terms | Cash,Conventional,FHA,VA Loan |
Interior Features
| Interior Amenities | Attic Stairs Pulldown,Attic Walk In,Entrance Foyer,Kitchen Island,Open Floorplan,Walk-In Closet(s),Walk-In Pantry |
|---|---|
| Flooring | Carpet,Hardwood,Tile |
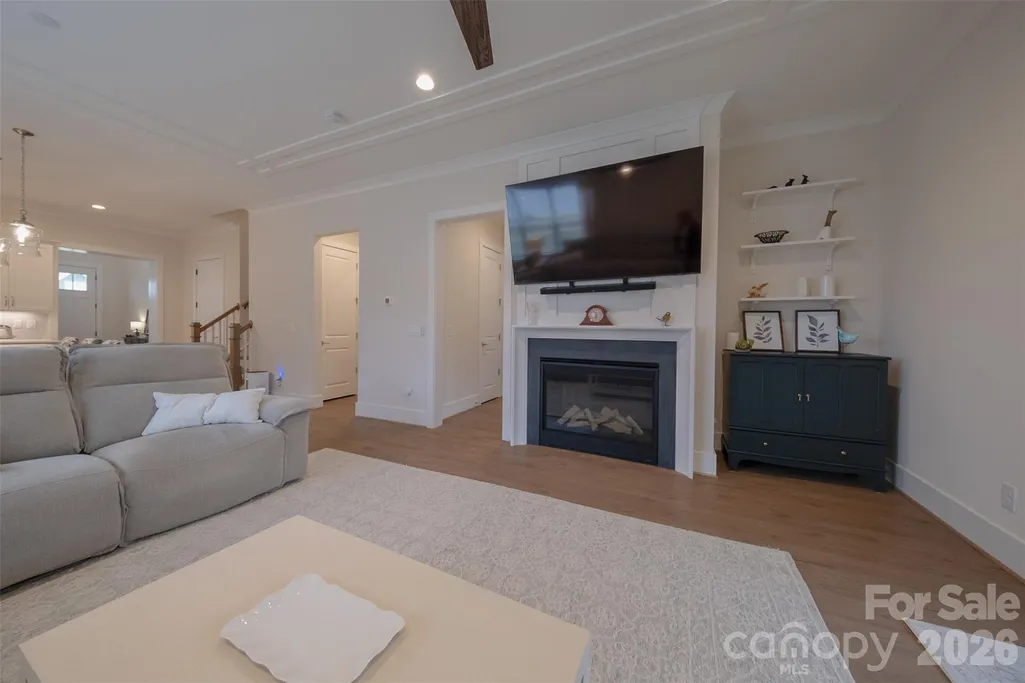
| Fireplace Features | Gas Log,Gas Vented,Great Room |
| Basement (Y/N) | No |
| Window Features | Insulated Window(s) |
| Fireplace Y/N | Yes |
| Above Grade Finished Area | 2619 |
| Half Baths | 1 |
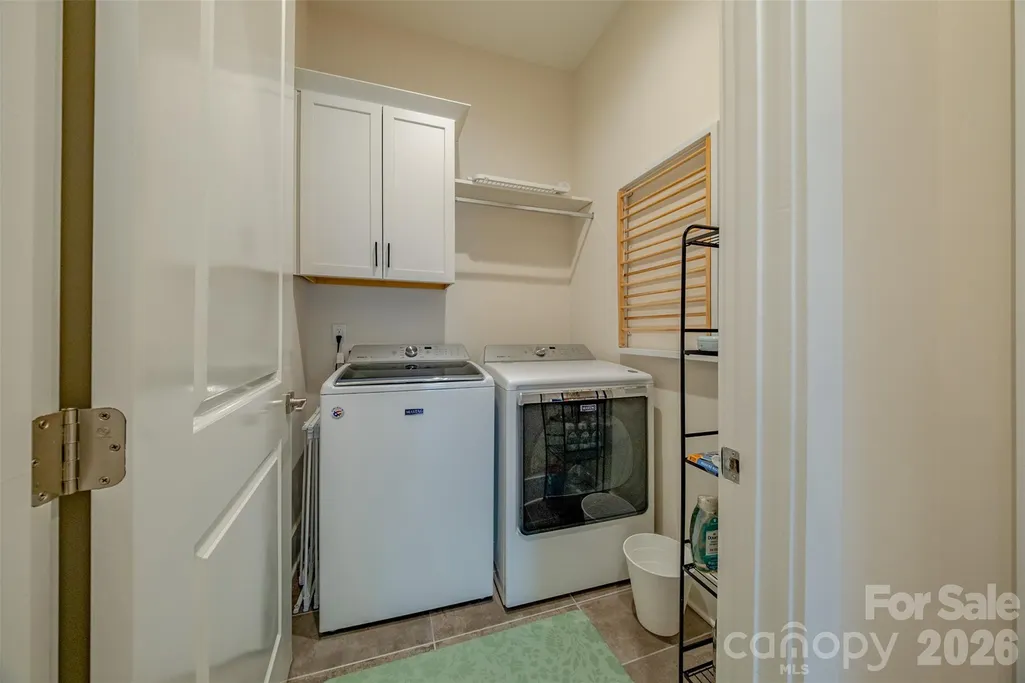
| Laundry Features | Electric Dryer Hookup,Laundry Room,Main Level |
| Total Bedrooms | 4 |
| Total Baths | 3 |
| SqFt Main | 1557 |
| SqFt Garage | 463 |
| SqFt Upper | 1062 |
| Bedroom | 1 |
Exterior Features
| Exterior Amenities | Lawn Maintenance |
|---|---|
| Fencing | Back Yard,Fenced |
| Parking Features | Attached Garage,Garage Door Opener,Garage Faces Front,Keypad Entry |
| Water Source | City |
| Lot Size Area | 0.16 |
| Foundation Details | Slab |
| Road Surface Type | Concrete,Paved |
| Door Features | Insulated Door(s),Sliding Doors |
| Road Responsibility | Publicly Maintained Road |
| Main Level Garage YN | Yes |
Amenities
- Foreclosure
- Views
- Short Sale
- New Construction
- Adult 55+
- Lease To Own
- No HOA Fees
- Furnished
- Primary On Main
- Air Conditioning
- Seller Finance
- Green
- Fixer Upper
- Horse
- Golf
- Fireplace
- Deck
- Garage
- Basement
- Pool
Property vs Single Family Average in 28027
Price
Year Built
Visits



 All information deemed reliable but not guaranteed. All properties are subject to prior sale, change or withdrawal. Neither listing broker(s) or information provider(s) shall be responsible for any typographical errors, misinformation, misprints and shall be held totally harmless. Listing(s) information is provided for consumer's personal, non-commercial use and may not be used for any purpose other than to identify prospective properties consumers may be interested in purchasing. The data relating
 Copyright 2026 NCRMLS. All rights reserved. North Carolina Regional Multiple Listing Service, (NCRMLS), provides content displayed here on an as is basis and makes no representations or warranties regarding the provided content, including, but not limited to those of non-infringement, timeliness, accuracy, or completeness. Individuals and companies using information presented are responsible for verification and validation of information they utilize and present to their customers and clients. NCRMLS
 The data relating to real estate on this web site comes in part from the Internet Data Exchange program of Hive MLS LLC, and is updated as of September 12, 2026 8:28 PM UTC All information is deemed reliable but not guaranteed and should be independently verified. All properties are subject to prior sale, change, or withdrawal. Neither listing broker(s) nor Choice Residential Real Estate shall be responsible for any typographical errors, misinformation, or misprints, and shall be held totally harmless
