

Address
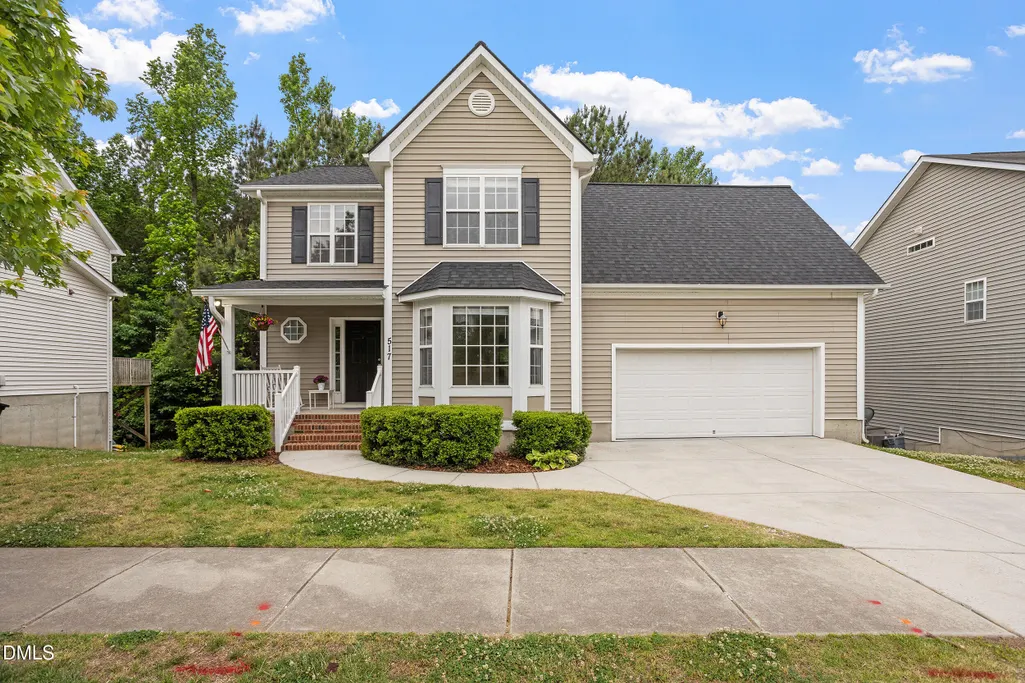
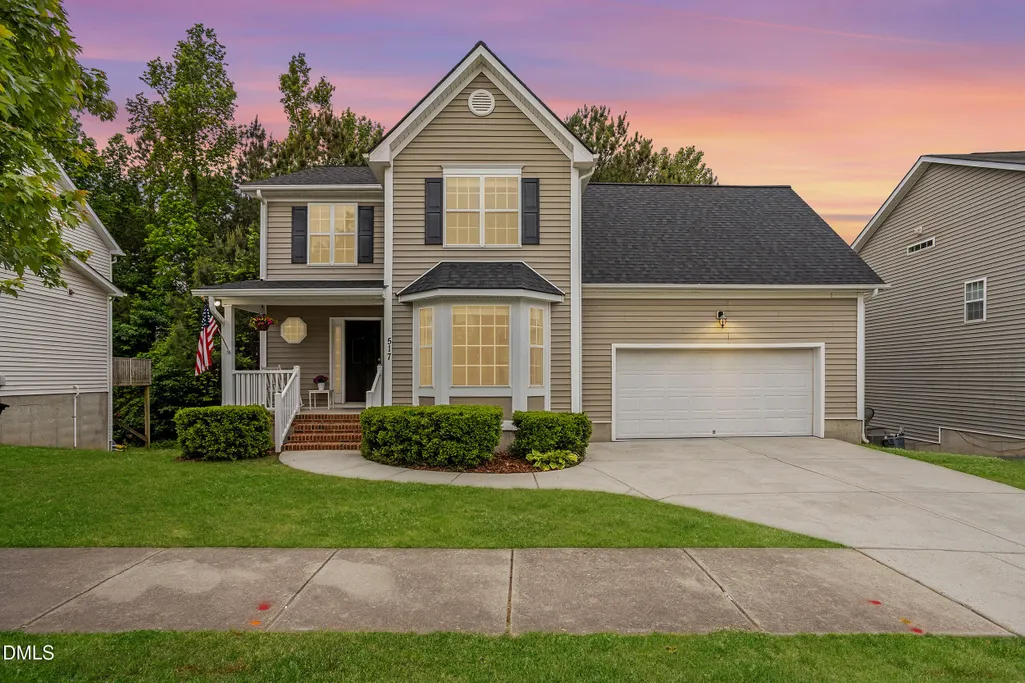
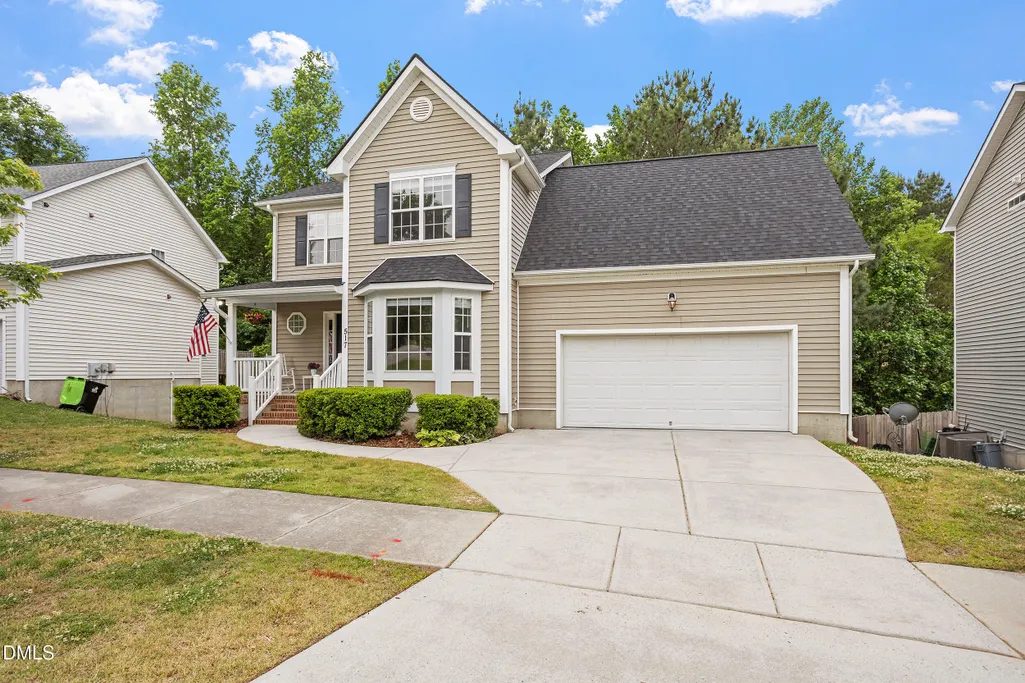
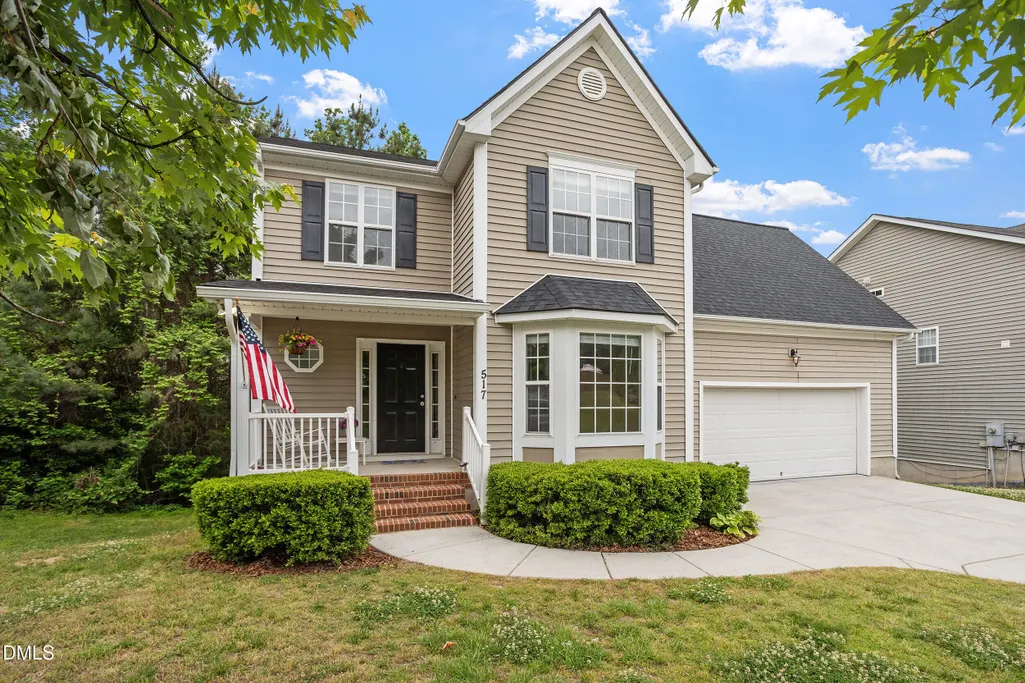
517 Texanna Way, Holly Springs, NC
Price
$ 499,000
Property Attributes
- ID#10165540
- TypeSingle Family
- Listing Status Active
- CountyWake
- CityHolly Springs
- NeighborhoodBraxton Village
- Zip27540
- StyleTraditional
- Year Built2004
- Price$ 499,000
- Bedrooms4
- Full Bathrooms2
- Half Bathrooms1
- Sqr Footage2930
- Lot Size0.17 Acres
Data Source:
Triangle MLS (TMLS)
Property Description
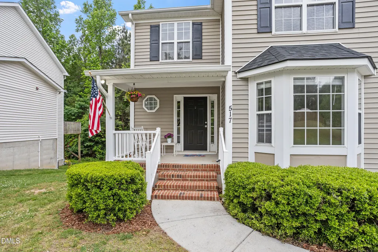
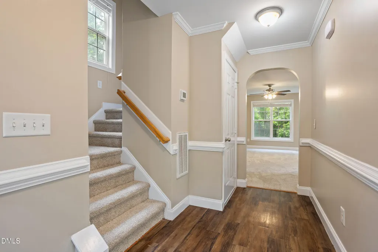
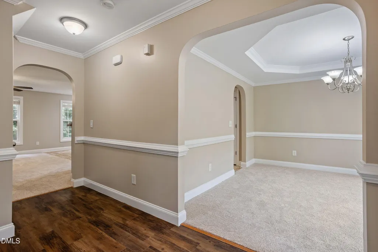
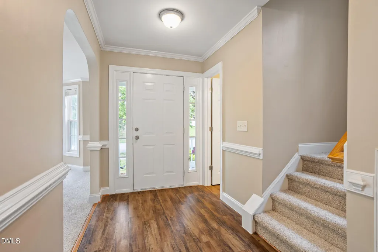
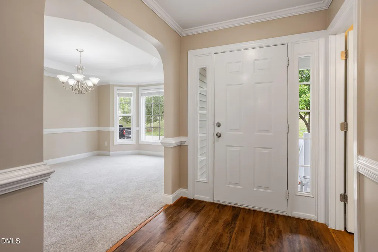
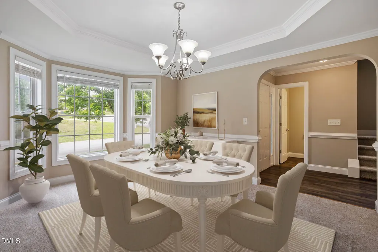
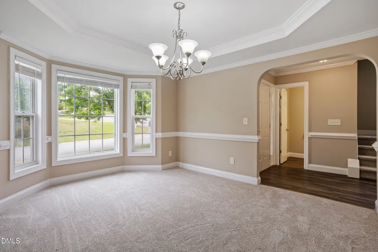
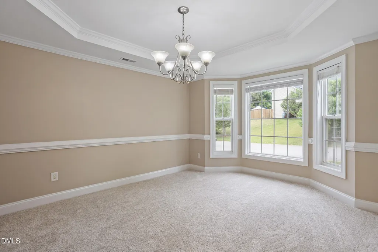
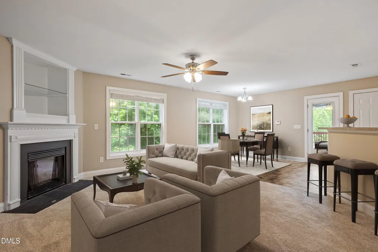
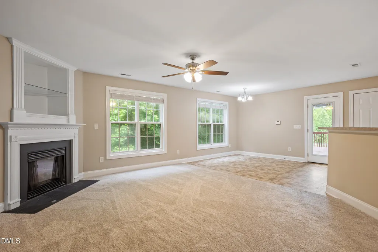
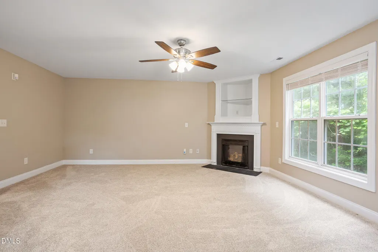
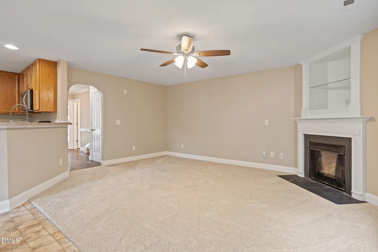
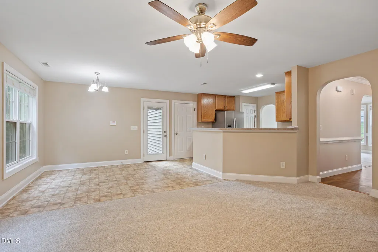
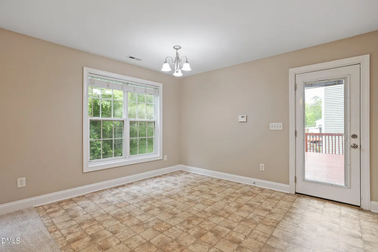
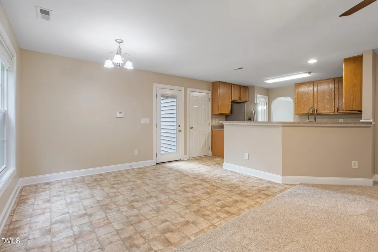
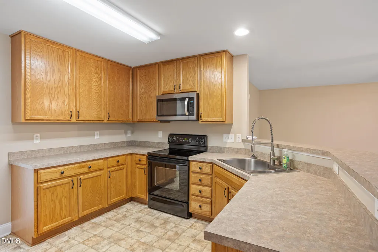
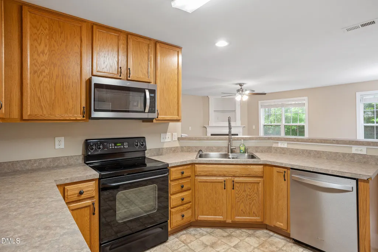
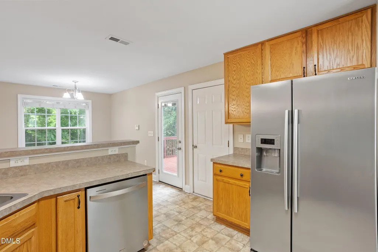
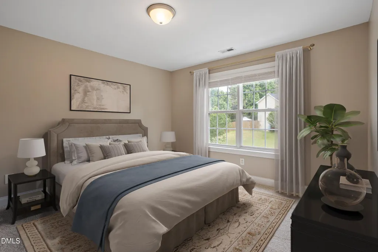
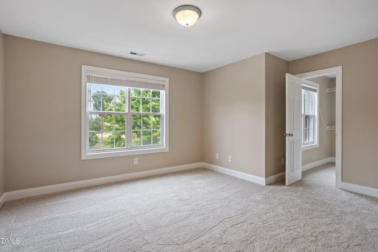
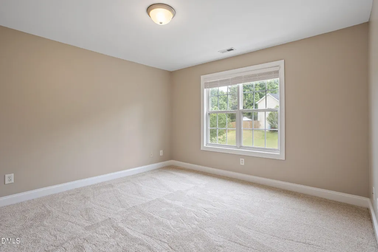
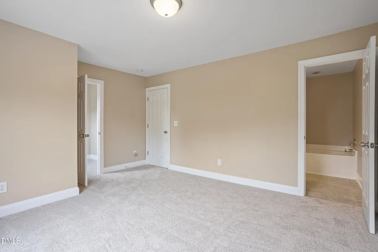
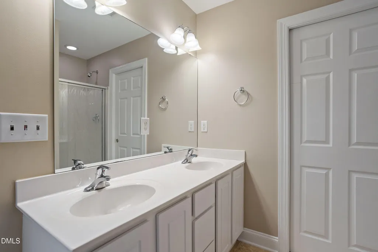
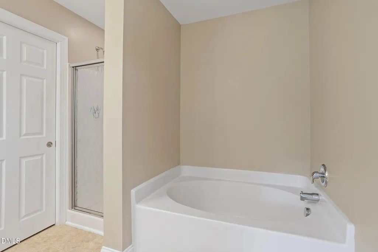
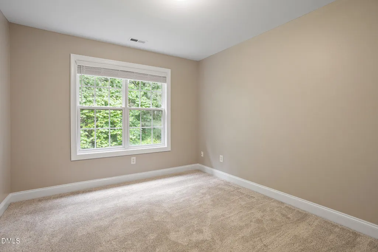
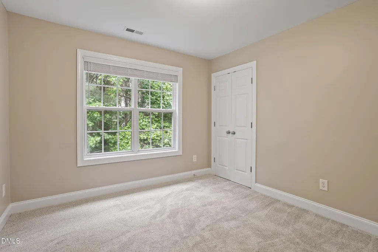
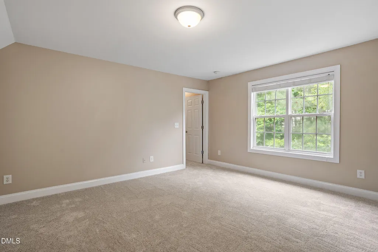
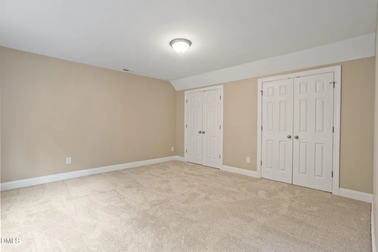
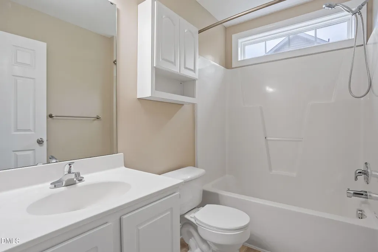
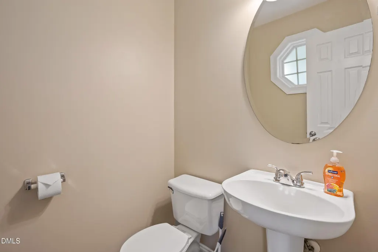
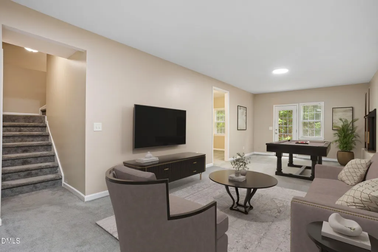
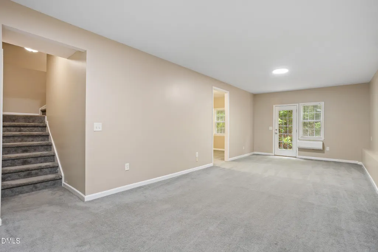
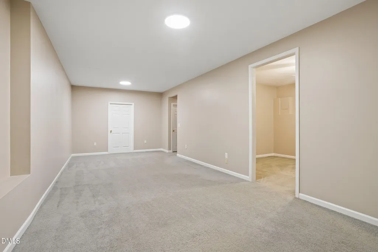
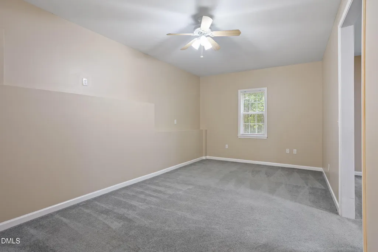
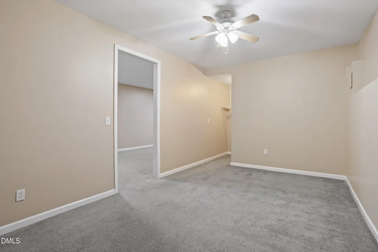
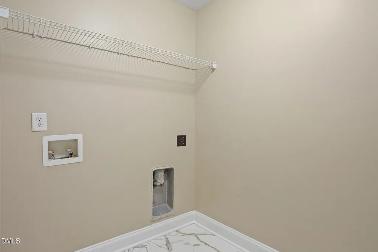
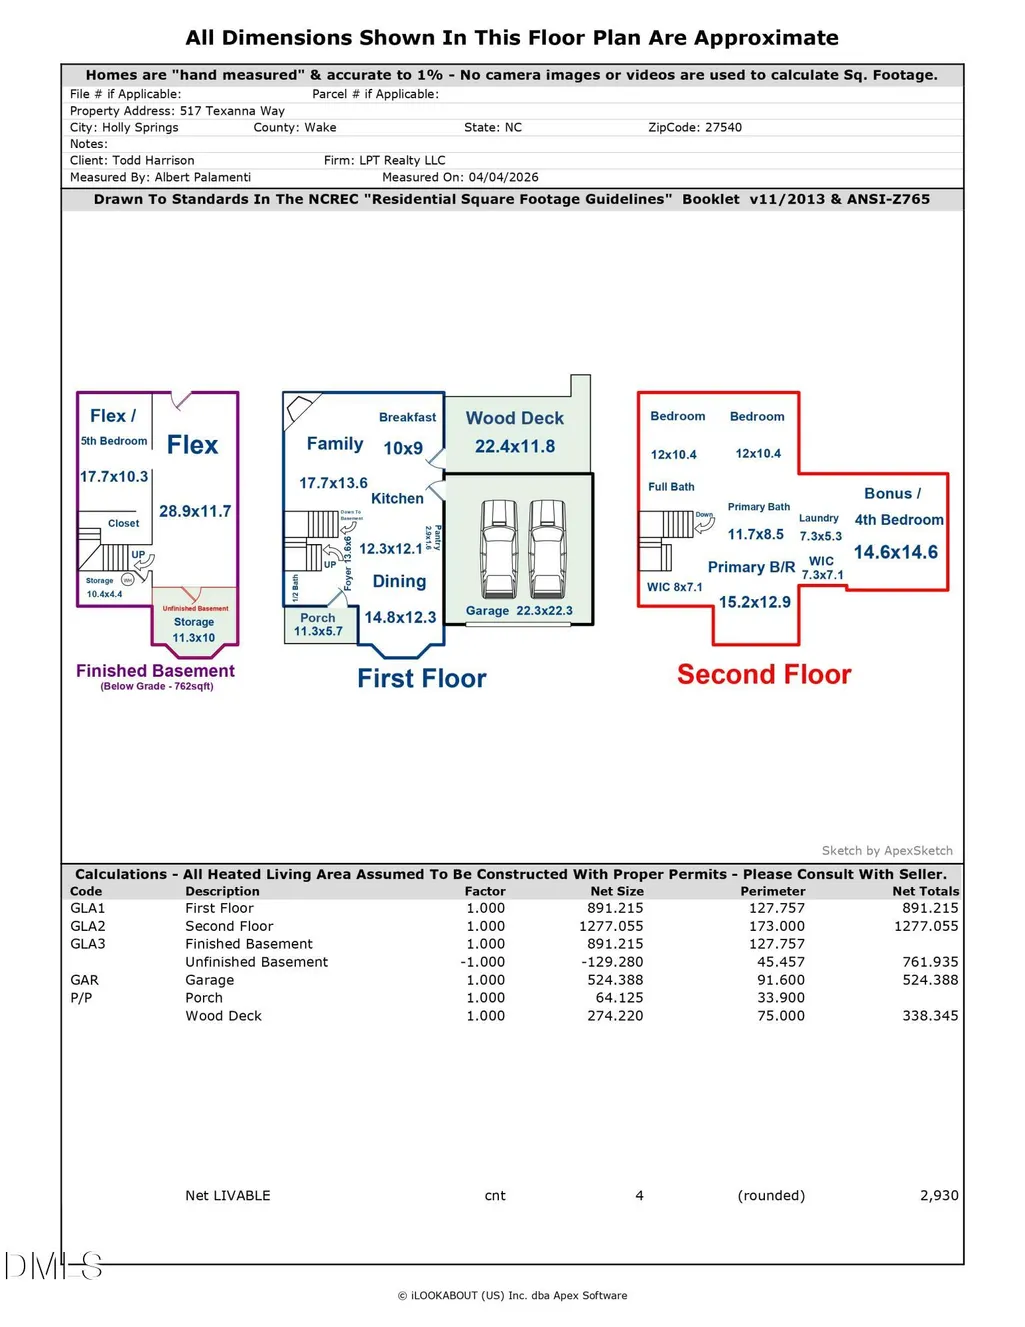
Welcome to a stunning retreat nestled in the heart of the rapidly growing Holly Springs! This exquisite two-story home promises the perfect blend of comfort, luxury, and versatile living spaces that cater to every aspect of modern family life. With its fresh, new paint and plush carpet throughout, this home is not just move-in ready--it's a canvas awaiting your personal touch! Spanning over an impressive 2,900 square feet, this spacious abode offers up to five bedrooms, making it ideal for those seeking lots of extra space. As you enter, you are greeted by a warm and inviting ambiance, where natural light dances through large windows, illuminating the elegant formal dining room--a perfect setting for hosting gatherings and dinner parties. Adjacent to the kitchen, the charming breakfast room invites leisurely meals, morning coffee, and cherished conversations. The heart of the home lies in its large family room, thoughtfully anchored by a cozy corner fireplace, creating an inviting atmosphere for relaxation and cherished moments with loved ones. Imagine cozying up by the fire on chilly evenings or entertaining friends in this open and airy space. Retreat to the luxurious primary bedroom located on the second floor, your personal sanctuary featuring an oversized bath and dual walk-in closets. This serene escape offers a perfect balance of privacy and space, where you can unwind after a long day or get ready for a night out. Two more bedrooms, a large bonus room (can be a 4th bedroom), along with an oversized laundry room complete the 2nd level. Venture downstairs to discover the finished basement--a true gem offering two distinct spaces that can easily be transformed to suit your needs. Whether you envision an additional bedroom(#5) for guests, a playroom for the kids, or a dedicated office space, this versatile area is ready to adapt to your lifestyle. This flex space adds even more potential, making this home a standout choice for those seeking functionality alongside style. Located in the vibrant community of Holly Springs, you'll enjoy the benefits of a fast-growing area known for its friendly atmosphere, excellent schools, and abundant recreational opportunities. With parks, shopping, and dining options just moments away, convenience is at hand. When you'd like to venture out, RDU Airport is 25mi, Durham Bulls baseball is a quick 30 minute ride and if food, shopping & entertainment are what you're looking for, the new ''Fenton'' complex in Cary is only 20 minutes away. Don't miss your chance to call this beautiful house your home. Embrace the lifestyle you've always dreamed of--schedule a tour today and see for yourself how this magnificent property can elevate your everyday living experience!
| Elementary School | Middle School | High School |
|---|---|---|
| Wake - Holly Grove Elementary Elementary School | Wake - Holly Grove Middle School Middle School | Wake - Holly Springs High High School |
| Price History | |
|---|---|
| 8/19/2026 | Listed $499,000 |
General Features
| Sewer | Public Sewer |
|---|---|
| Heating | Forced Air |
| Cooling | Central Air |
| Utilities | Electricity Connected,Natural Gas Connected,Sewer Connected,Water Connected |
| Roof | Asphalt,Shingle |
| Appliances | Disposal,Electric Range,Microwave,Refrigerator |
| Zoning | PUD |
| HOA Fee | 88.25 |
| Garage Spaces | 2 |
| Association Fee Includes | Maintenance Grounds |
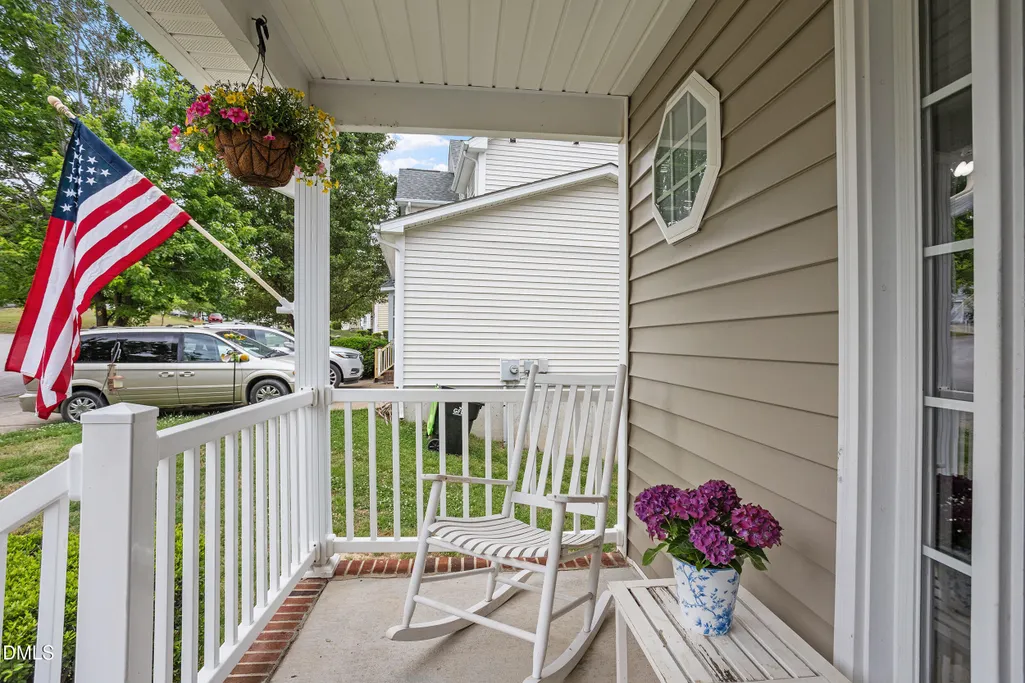
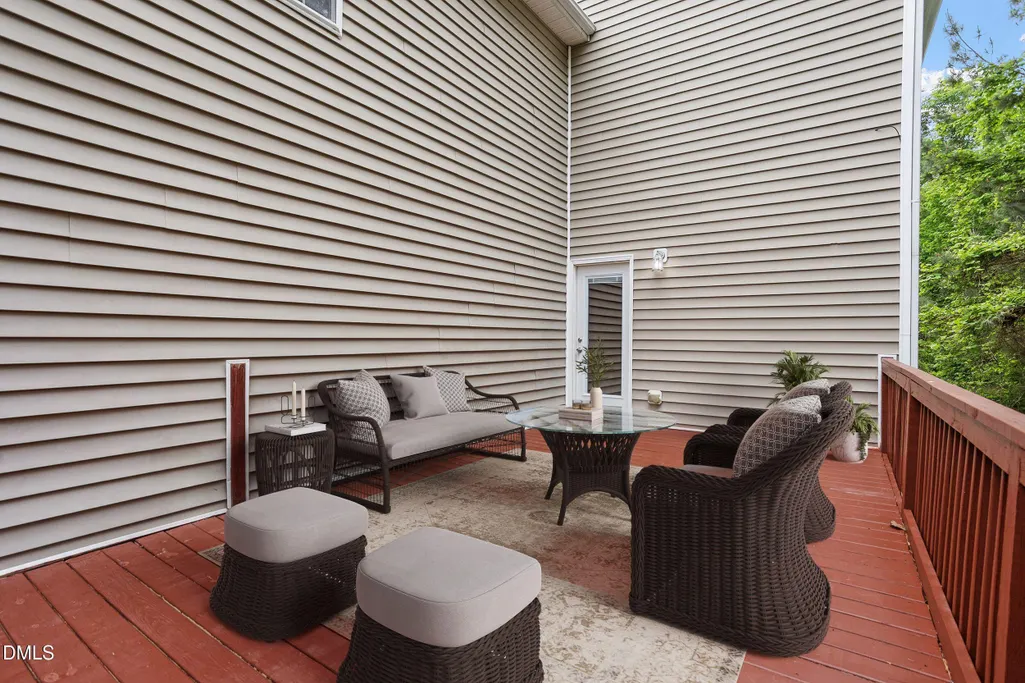
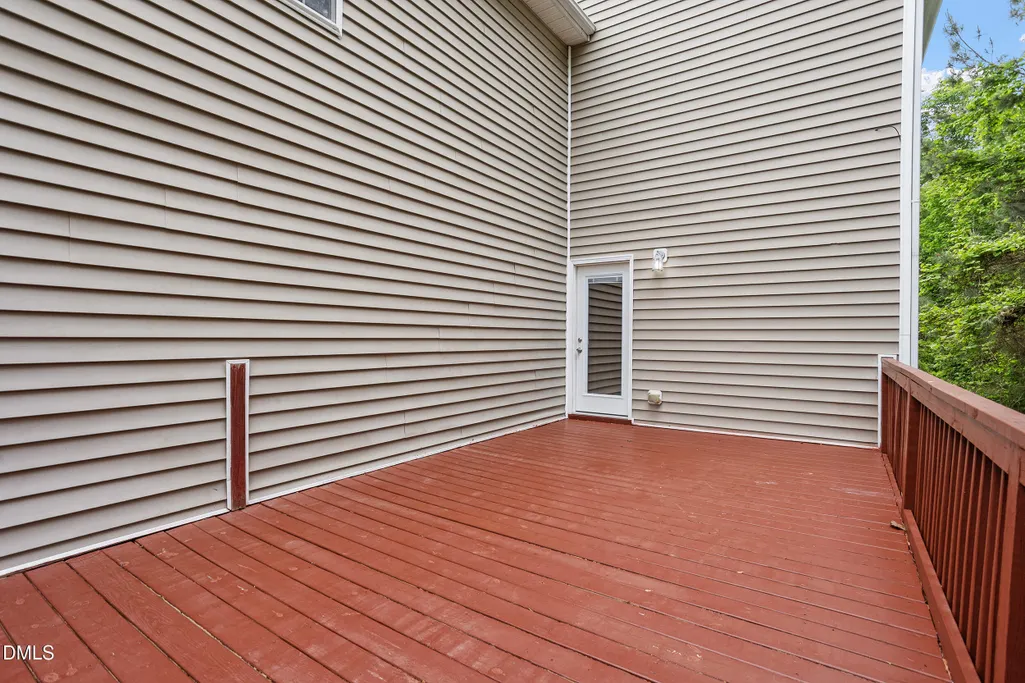
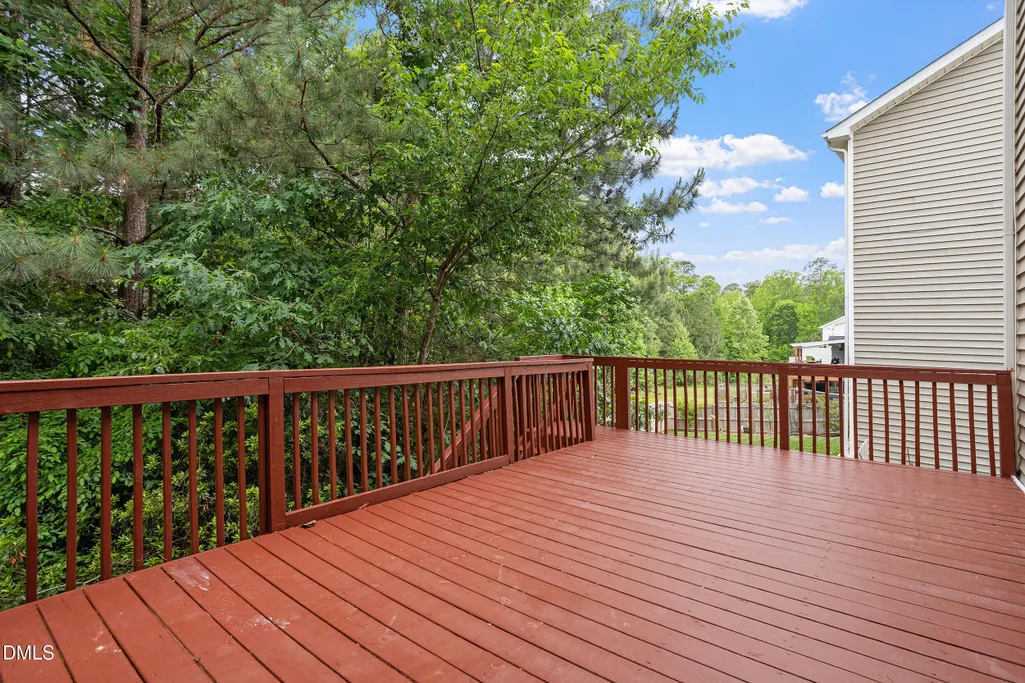
| Patio/Porch Features | Deck,Front Porch |
| Architectural Style | Traditional |
| Construction Materials | Vinyl Siding |
| Year Built | 2004 |
| Stories Count | 2 |
| Levels | Two |
| Property Subtype | Single Family Residence |
| Assoc Fee Paid Per | Quarterly |
| County | Wake |
| New Construction | false |
| Property Type | Residential |
| Association Amenities | Playground,Pool |
| HOA | true |
| Attached Garage | true |
| Subdivision Name | Braxton Village |
| Garage Y/N | true |
| Other Structures | None |
| Total Rooms | 11 |
| Full Baths | 2 |
| Status | Active |
| Directions | Avent Ferry Road to Holly Meadow Drive to Texanna Way. |
| High School | Wake - Holly Springs High |
| City | Holly Springs |
| Senior Community Y/N | false |
| Open Parking Spaces | 2 |
| Lot Size Units | Acres |
| Lot Size Square Feet | 7405 |
| Carport Y/N | false |
| Elementary School | Wake - Holly Grove Elementary |
| Tax Annual Amount | 3670.35 |
| Middle/Junior High School | Wake - Holly Grove Middle School |
| Structure Type | Site Built |
| Standard Status | Active |
Interior Features
| Interior Amenities | Ceiling Fan(s),Double Vanity,Dual Closets,Entrance Foyer,Laminate Counters,Pantry,Room Over Garage,Separate Shower,Soaking Tub,Walk-In Closet(s) |
|---|---|
| Basement | Daylight,Exterior Entry,Partially Finished,Walk-Out Access |
| Flooring | Carpet,Luxury Vinyl,Vinyl |
| Common Walls | No Common Walls |
| Air Conditioning Y/N | true |
| Heating Y/N | true |
| Window Features | Double Pane Windows,Insulated Windows |
| Above Grade Finished Area | 2168 |
| Half Baths | 1 |
| Laundry Features | Electric Dryer Hookup,Laundry Room,Upper Level,Washer Hookup |
| Total Bedrooms | 4 |
| Below Grade Finished Area | 762 |
| Total Baths | 3 |
Exterior Features
| Exterior Amenities | Rain Gutters |
|---|---|
| Fencing | None |
| Parking Features | Driveway,Garage Faces Front |
| Lot Features | Back Yard,Landscaped,Steep Slope |
| Water Source | Public |
| Lot Size Area | 0.17 |
| Foundation Details | Concrete Perimeter |
| Building Area Total | 2930 |
| Lot Size Acres | 0.17 |
| Road Surface Type | Asphalt |
| Road Frontage Type | City Street |
Amenities
- Foreclosure
- Views
- Short Sale
- New Construction
- Adult 55+
- Lease To Own
- No HOA Fees
- Furnished
- Primary On Main
- Air Conditioning
- Seller Finance
- Green
- Fixer Upper
- Horse
- Golf
- Fireplace
- Deck
- Garage
- Basement
- Pool
Property vs Single Family Average in 27540
Price
Year Built


 All information deemed reliable but not guaranteed. All properties are subject to prior sale, change or withdrawal. Neither listing broker(s) or information provider(s) shall be responsible for any typographical errors, misinformation, misprints and shall be held totally harmless. Listing(s) information is provided for consumer's personal, non-commercial use and may not be used for any purpose other than to identify prospective properties consumers may be interested in purchasing. The data relating
 Canopy MLS® Copyright ©2026 All rights reserved.
 Copyright 2026 NCRMLS. All rights reserved. North Carolina Regional Multiple Listing Service, (NCRMLS), provides content displayed here on an as is basis and makes no representations or warranties regarding the provided content, including, but not limited to those of non-infringement, timeliness, accuracy, or completeness. Individuals and companies using information presented are responsible for verification and validation of information they utilize and present to their customers and clients. NCRMLS
 The data relating to real estate on this web site comes in part from the Internet Data Exchange program of Hive MLS LLC, and is updated as of September 12, 2026 8:28 PM UTC All information is deemed reliable but not guaranteed and should be independently verified. All properties are subject to prior sale, change, or withdrawal. Neither listing broker(s) nor Choice Residential Real Estate shall be responsible for any typographical errors, misinformation, or misprints, and shall be held totally harmless
