

Address
1517 Dexter Ridge Drive, Holly Springs, NC
Price
$ 385,000
Property Attributes
- ID#10189713
- TypeSingle Family
- Listing Status Active
- CountyWake
- CityHolly Springs
- NeighborhoodBraxton Village
- Zip27540
- StyleRanch, Transitional
- Year Built2007
- Price$ 385,000
- Bedrooms3
- Full Bathrooms2
- Half Bathrooms0
- Sqr Footage1452
- Lot Size0.19 Acres
Data Source:
Triangle MLS (TMLS)
Property Description
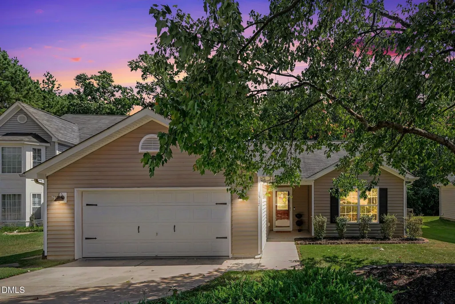
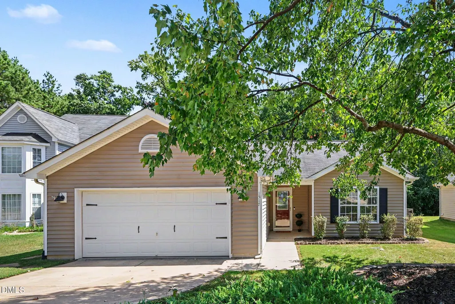
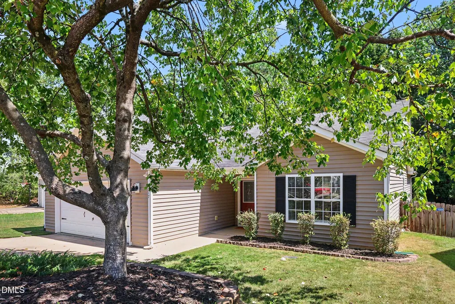
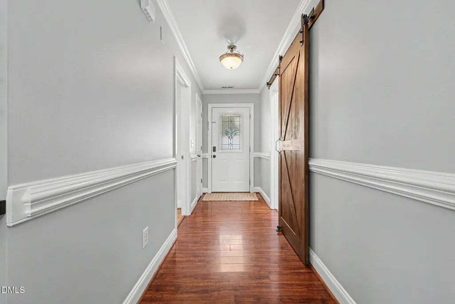
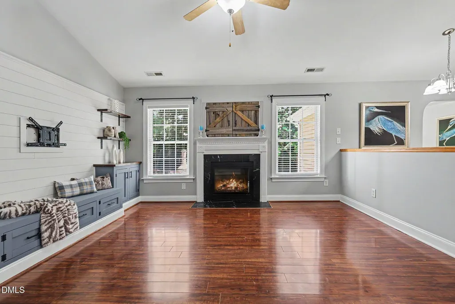
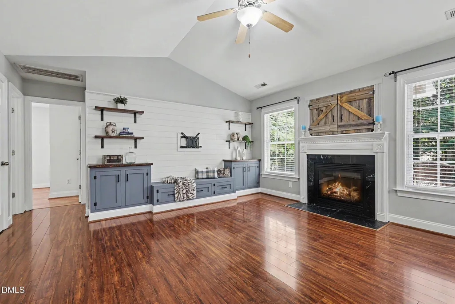
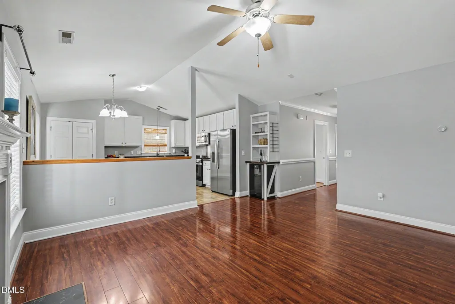
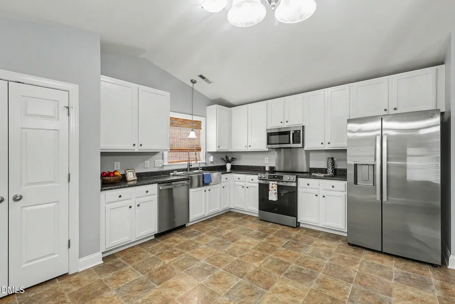
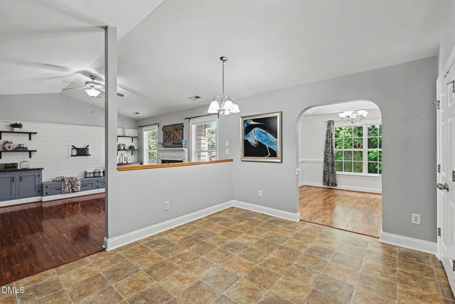
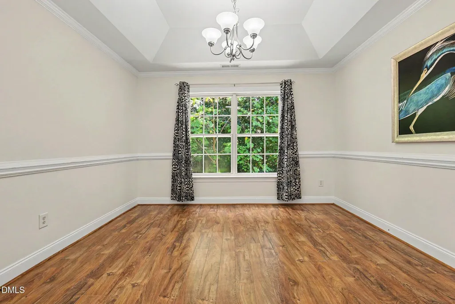
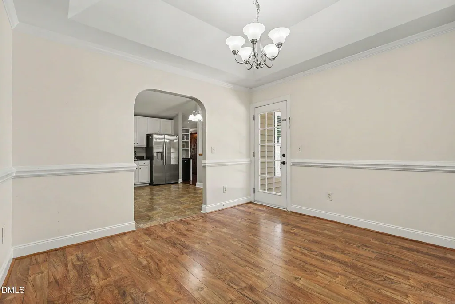
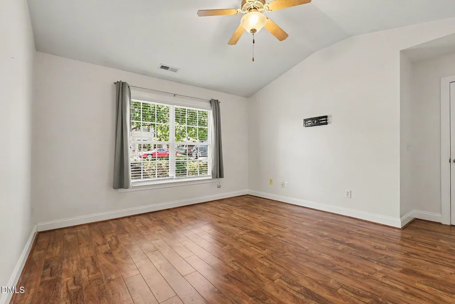
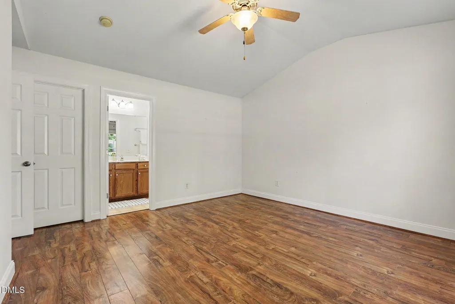
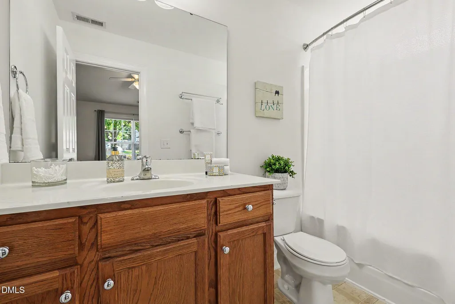
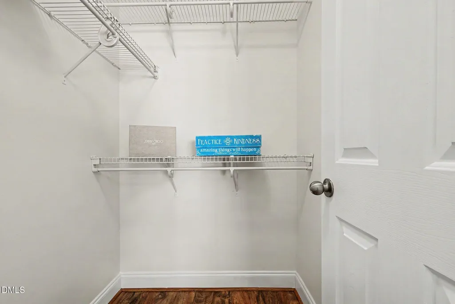
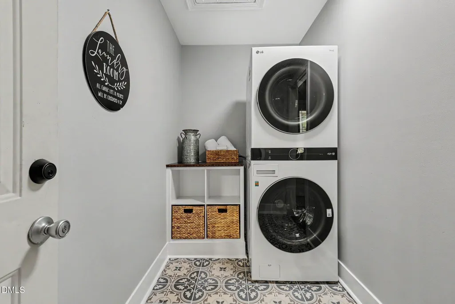
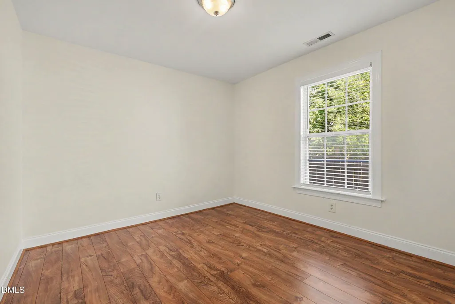
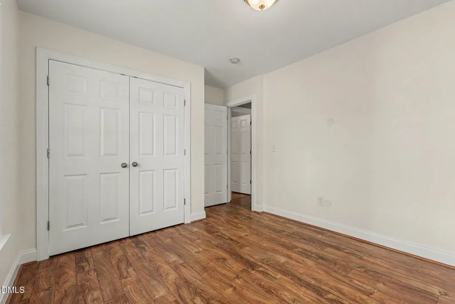
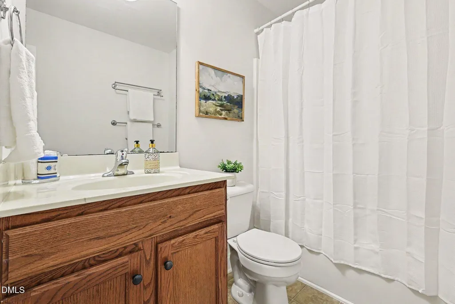
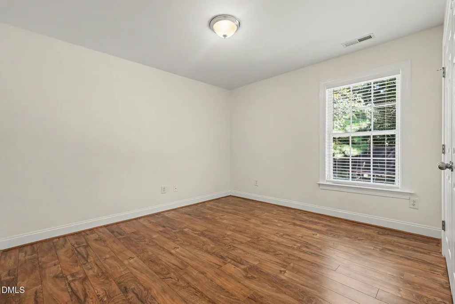
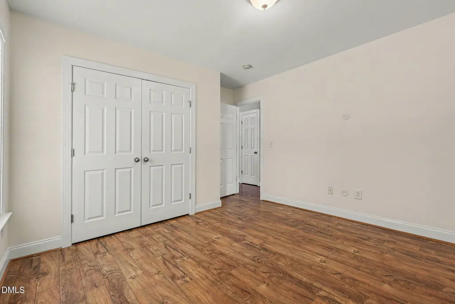
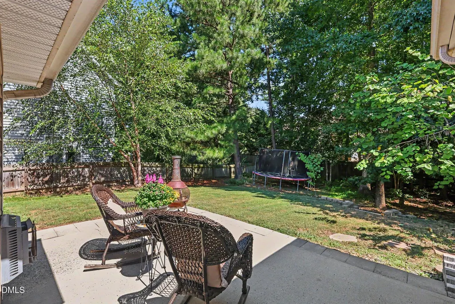
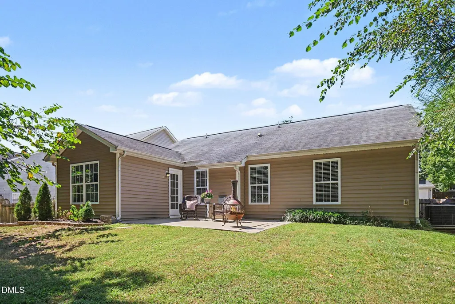
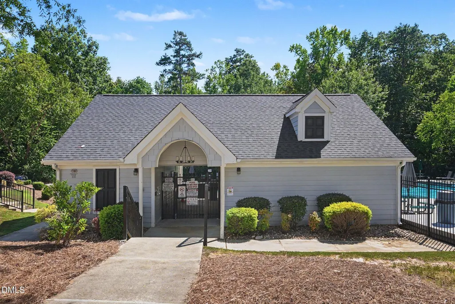
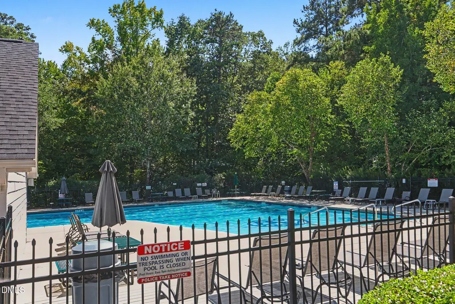
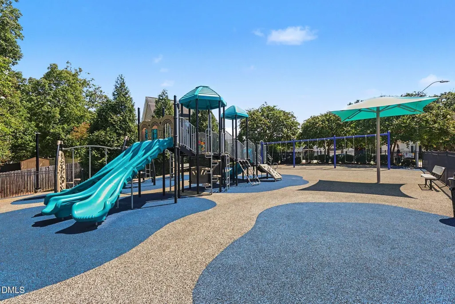
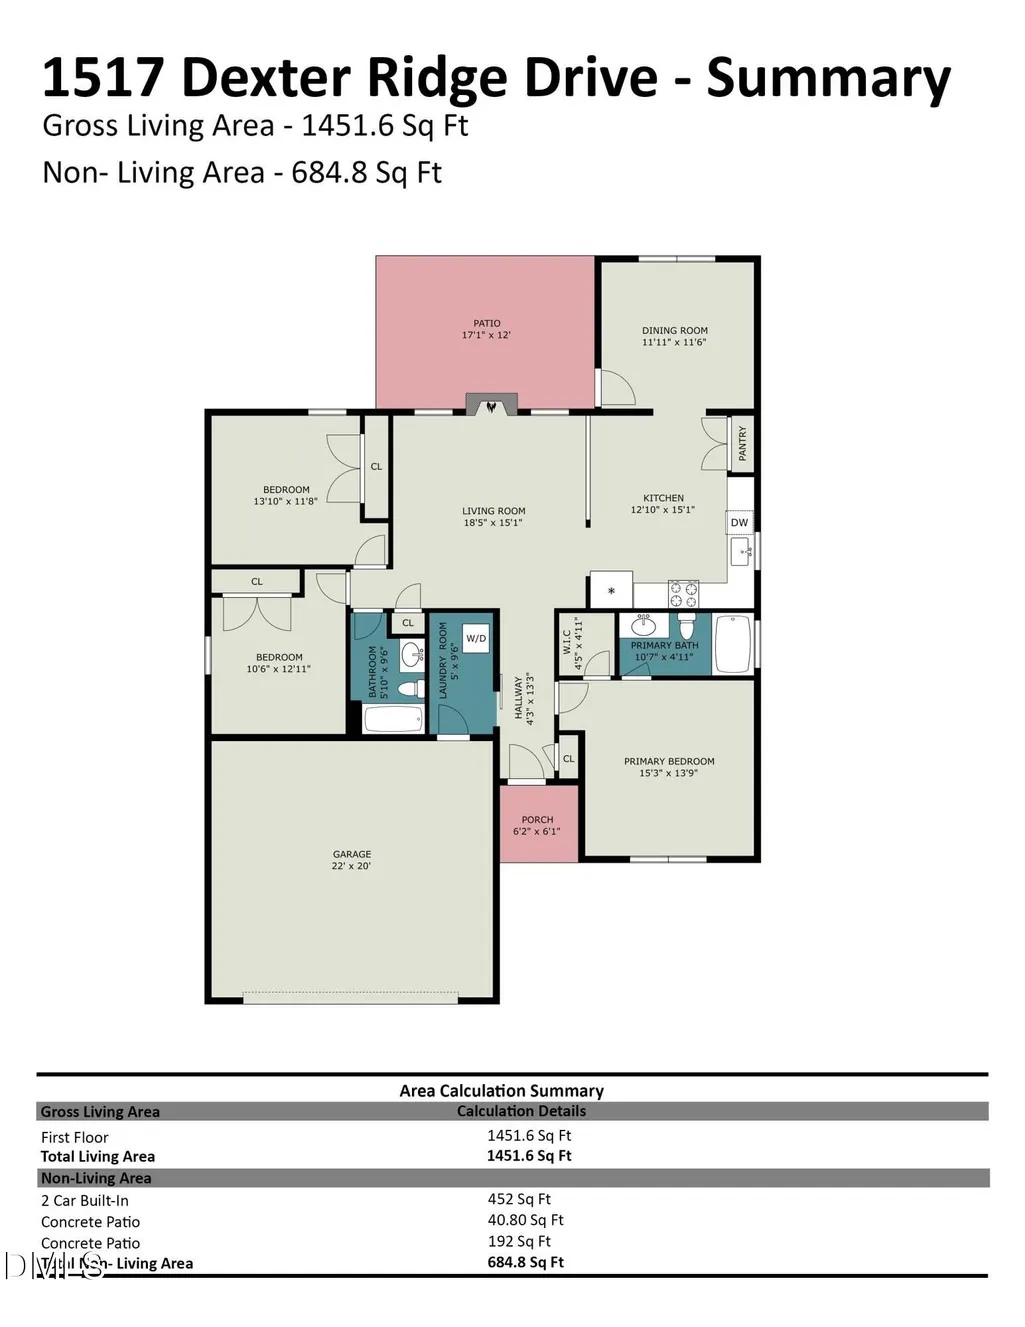
Welcome Home to this Charmingly UPDATED, MOVE-IN-READY Single-Story RANCH nestled on almost a quarter acre, at the end of a quiet CUL-DE-SAC-like Street located in a Highly DESIRABLE Holly Springs Community. The BEAUTIFUL Landscaping and WELCOMING Facade sets the stage for something SPECIAL. A Bright Entry opens into an Airy, Light-Filled floor plan boasting VAULTED Ceilings across the Family Room, Kitchen, and Primary Suite. The Heart of the Home is the Spacious Family Room, anchored by a Cozy GAS Fireplace surrounded by MARBLE with Rustic FARM-STYLE Doors above & Custom BUILT-IN Shelving, and a Stunning SHIPLAP TV Wall with CUSTOM Shelves and Cabinets. Entertainment is effortless here, featuring a dedicated Beverage Station complete with a WINE REFRIGERATOR that STAYS with the Home! The Immaculate Kitchen is Bountiful and Outfitted with an ABUNDANT of White Cabinets, Modern NICKEL Hardware, a DEEP Stainless-Steel FARMHOUSE Sink with a Commercial-Style Faucet, ALL NEW GE STAINLESS Appliances including a REFRIGERATOR with Large Water Bottle Dispenser that STAYS, a Double-Door Pantry, and Breakfast NOOK. Transition easily into the Formal Dining Room, Elegant with its TREY Ceiling, and a FRENCH DOOR that Opens to extend your Living Space Outdoors. Retreat to the Private Primary Suite, featuring a VAULTED Ceiling, Ceiling FAN, a Nicely Appointed ENSUITE and WALK-IN Closet. Two additional Secondary Bedrooms offer ample Storage with DOUBLE-Door Closets. Modern LAMINATE WOOD FLOORING throughout Most of the Home, complemented by Stylish Window BLINDS. CROWN MOLDING. KEYLESS Front Door Entry Pad. 1 YEAR 2-10 HOME WARRANTY Included- For Piece of Mind! Even the LAUNDRY ROOM feels UPSCALE, showcasing Fresh DECORATIVE TILE Floors, a Space-Saving SLIDING FARM DOOR, Built-In SHELVES and almost NEW High-End LG FRONT-LOAD WASHER & DRYER that CONVEY! The 2-CAR Garage includes Durable EPOXY Flooring, a BUILT-IN WORKBENCH and SHELVING. Outback You will find a SPACIOUS PATIO- Perfect for Grilling and Entertaining, while enjoying a Fully FENCED Yard with Beautiful Landscaping and Wooded PRIVACY Buffer below. POOL & PLAYGROUND Community with LOW HOA fees! Great SCHOOLS around the Corner and Minutes to Unbeatable CONVENIENCES. This GEM won't Last Long- COME SEE it For Yourself before its GONE!
| Elementary School | Middle School | High School |
|---|---|---|
| Wake - Holly Grove Elementary Elementary School | Wake - Holly Grove Middle School Middle School | Wake - Holly Springs High High School |
| Price History | |
|---|---|
| 8/31/2026 | Listed $385,000 |
General Features
| Sewer | Public Sewer |
|---|---|
| Heating | Fireplace(s),Forced Air |
| Cooling | Ceiling Fan(s),Central Air |
| Utilities | Cable Available,Electricity Connected,Phone Available,Septic Connected,Sewer Connected,Water Connected |
| Roof | Shingle |
| Appliances | Bar Fridge,Dishwasher,Dryer,Free-Standing Electric Range,Free-Standing Refrigerator,Microwave,Refrigerator,Stainless Steel Appliance(s),Washer,Wine Refrigerator |
| Zoning | PUD |
| HOA Fee | 29.42 |
| Garage Spaces | 2 |
| Association Fee Includes | None |
| Patio/Porch Features | Covered,Front Porch,Patio |
| Architectural Style | Ranch,Transitional |
| Construction Materials | Vinyl Siding |
| Year Built | 2007 |
| View | Neighborhood |
| Stories Count | 1 |
| Levels | One |
| Property Subtype | Single Family Residence |
| Community Features | Playground,Pool,Sidewalks,Street Lights |
| Accessibility | Accessible Common Area,Accessible Entrance,Level Flooring |
| Assoc Fee Paid Per | Quarterly |
| County | Wake |
| New Construction | false |
| Property Type | Residential |
| Association Amenities | Playground,Pool |
| HOA | true |
| Attached Garage | true |
| Subdivision Name | Braxton Village |
| Garage Y/N | true |
| Total Rooms | 8 |
| Full Baths | 2 |
| Status | Active |
| Directions | Take NC-55 East to Right on Avent Ferry Road. Right on Holly Meadow Drive. Left on Texanna Way. Right on Holly Thorn Trace. Left on Pyracantha Drive. Right on Dexter Ridge Drive. Your New Home will be on Your Right! |
| High School | Wake - Holly Springs High |
| City | Holly Springs |
| Senior Community Y/N | false |
| Lot Size Units | Acres |
| Lot Size Square Feet | 8276 |
| Elementary School | Wake - Holly Grove Elementary |
| Tax Annual Amount | 3085.18 |
| Middle/Junior High School | Wake - Holly Grove Middle School |
| Virtual Tour | https://listings.nextdoorphotos.com/vd/264732246 |
| Structure Type | House |
| Standard Status | Active |
Interior Features
| Interior Amenities | Built-in Features,Ceiling Fan(s),Crown Molding,Eat-in Kitchen,Entrance Foyer,Open Floorplan,Pantry,Primary Downstairs,Smooth Ceilings,Tray Ceiling(s),Vaulted Ceiling(s),Walk-In Closet(s) |
|---|---|
| Flooring | Laminate,Tile,Vinyl |
| Total Fireplaces | 1 |
| Fireplace Features | Gas |
| Common Walls | No Common Walls |
| Air Conditioning Y/N | true |
| Heating Y/N | true |
| Window Features | Blinds,Screens,Shutters |
| Fireplace Y/N | true |
| Above Grade Finished Area | 1452 |
| Laundry Features | Laundry Room,Main Level |
| Total Bedrooms | 3 |
| Total Baths | 2 |
Exterior Features
| Exterior Amenities | Fenced Yard,Lighting,Private Yard,Rain Gutters,Smart Lock(s) |
|---|---|
| Fencing | Back Yard,Fenced,Wood |
| Parking Features | Attached,Driveway,Garage,Garage Door Opener,On Street |
| Lot Features | Back Yard,Few Trees,Front Yard,Gentle Sloping,Landscaped,Level |
| Water Source | Public |
| Lot Size Area | 0.19 |
| Foundation Details | Slab |
| Spa | false |
| Building Area Total | 1452 |
| Lot Dimensions | 56x134x71x133 |
| Lot Size Acres | 0.19 |
| Road Surface Type | Asphalt |
| Door Features | French Doors,Sliding Doors |
Amenities
- Foreclosure
- Views
- Short Sale
- New Construction
- Adult 55+
- Lease To Own
- No HOA Fees
- Furnished
- Primary On Main
- Air Conditioning
- Seller Finance
- Green
- Fixer Upper
- Horse
- Golf
- Fireplace
- Deck
- Garage
- Basement
- Pool
Property vs Single Family Average in 27540
Price
Year Built


 All information deemed reliable but not guaranteed. All properties are subject to prior sale, change or withdrawal. Neither listing broker(s) or information provider(s) shall be responsible for any typographical errors, misinformation, misprints and shall be held totally harmless. Listing(s) information is provided for consumer's personal, non-commercial use and may not be used for any purpose other than to identify prospective properties consumers may be interested in purchasing. The data relating
 Canopy MLS® Copyright ©2026 All rights reserved.
 Copyright 2026 NCRMLS. All rights reserved. North Carolina Regional Multiple Listing Service, (NCRMLS), provides content displayed here on an as is basis and makes no representations or warranties regarding the provided content, including, but not limited to those of non-infringement, timeliness, accuracy, or completeness. Individuals and companies using information presented are responsible for verification and validation of information they utilize and present to their customers and clients. NCRMLS
 The data relating to real estate on this web site comes in part from the Internet Data Exchange program of Hive MLS LLC, and is updated as of September 13, 2026 9:02 PM UTC All information is deemed reliable but not guaranteed and should be independently verified. All properties are subject to prior sale, change, or withdrawal. Neither listing broker(s) nor Choice Residential Real Estate shall be responsible for any typographical errors, misinformation, or misprints, and shall be held totally harmless
