

Price Reduction - Views - Golf Course - Primary on Main
Address
8530 Heron Glen Drive, Charlotte, NC
Price
$ 440,000
Property Attributes
- ID#4410893
- TypeSingle Family
- Listing Status Active
- CountyMECKLENBURG
- CityCharlotte
- AreaMecklenburg County
- NeighborhoodHighland Creek
- Zip28269
- Style
- Year Built2002
- Price$ 440,000
- Bedrooms3
- Full Bathrooms3
- Half Bathrooms0
- Sqr Footage1848
- Lot Size0.178 Acres
Data Source:
Canopy MLS
Property Description
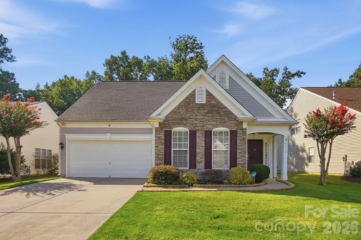
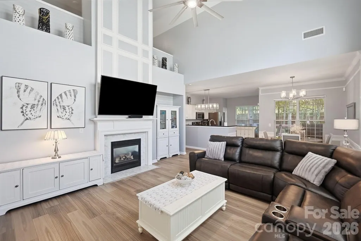
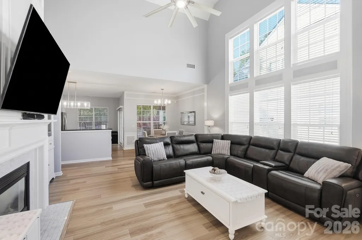
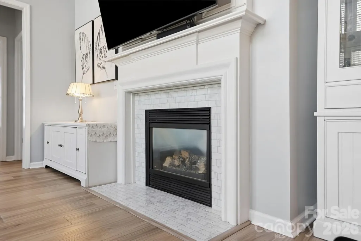
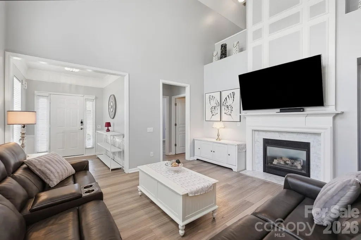
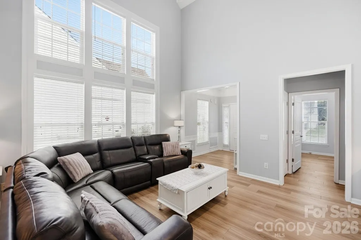
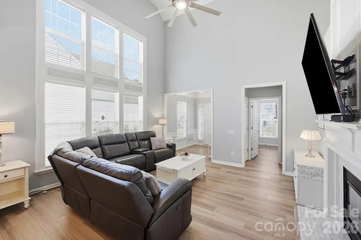
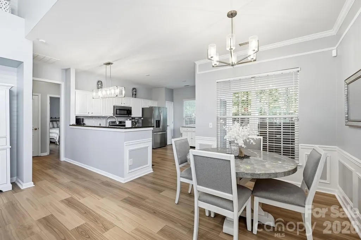
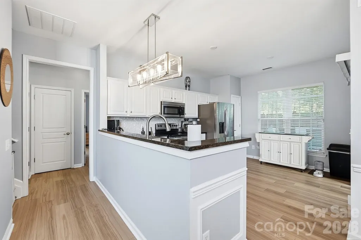
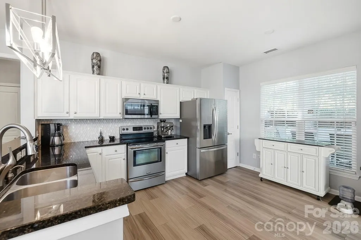
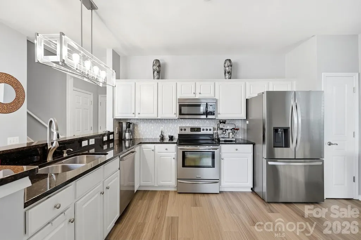
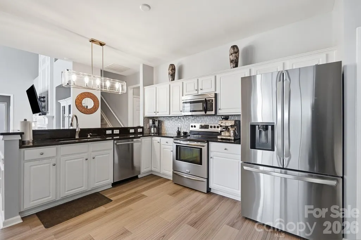
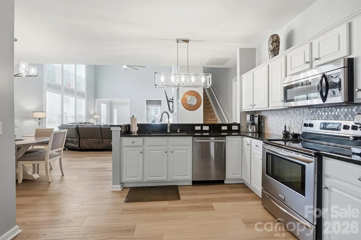
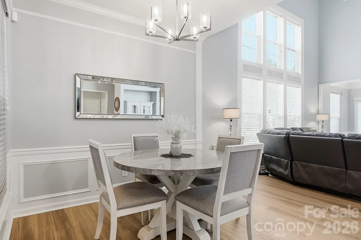
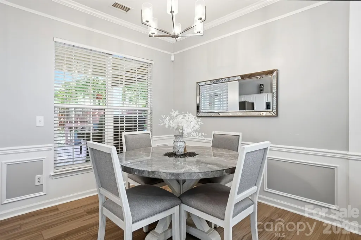
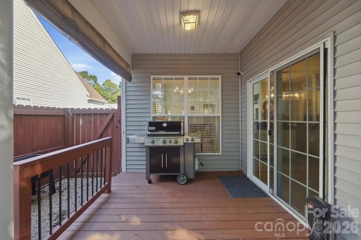
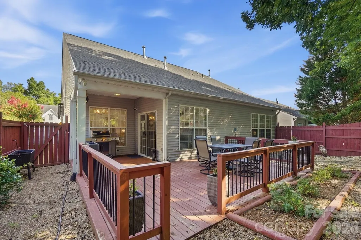
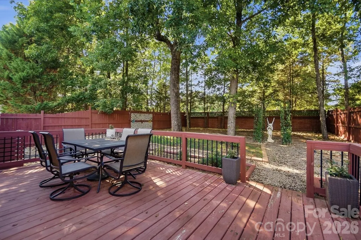
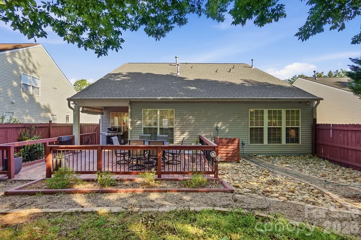
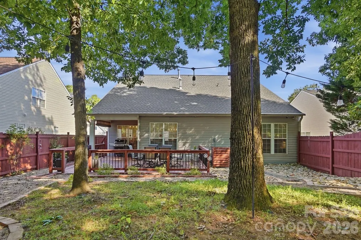
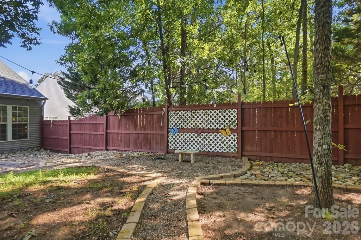
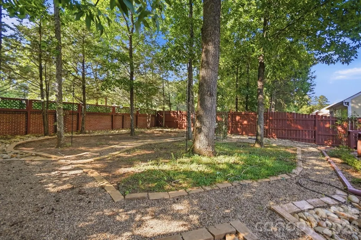
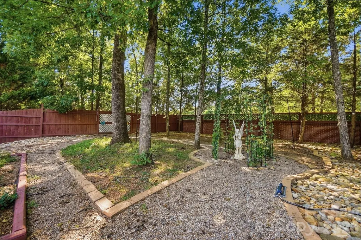
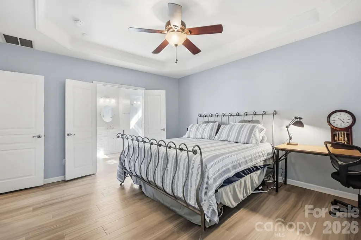
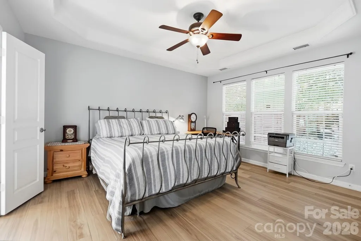
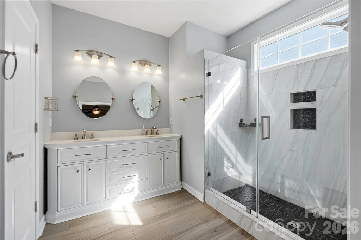
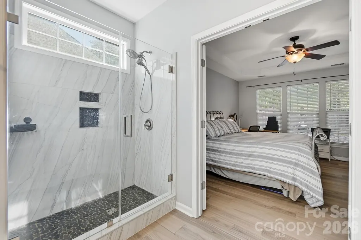
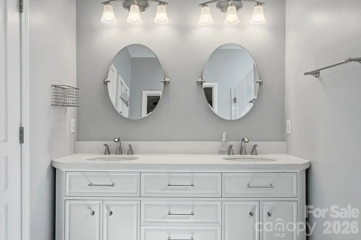
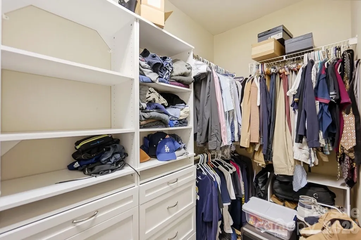
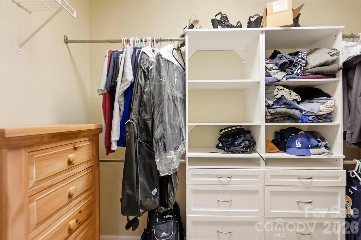
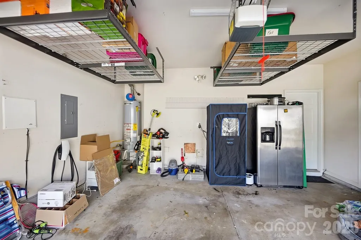
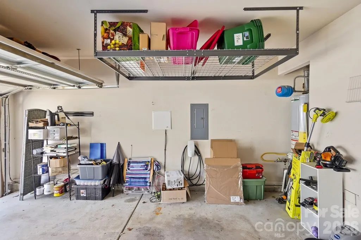
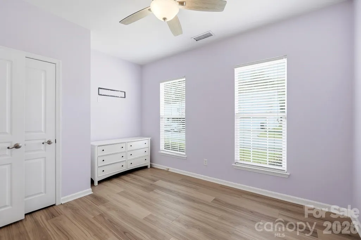
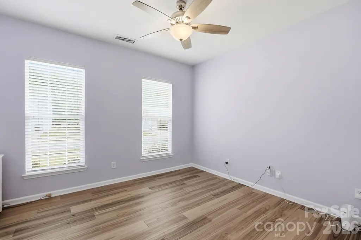
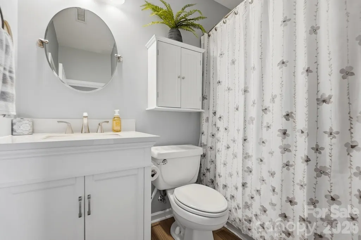
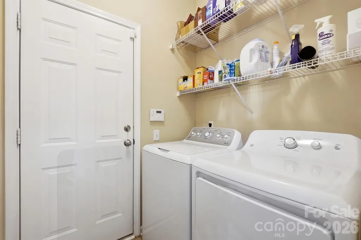
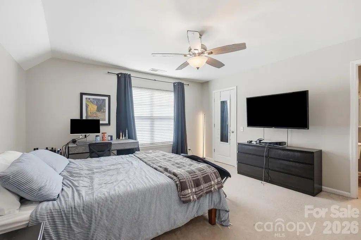
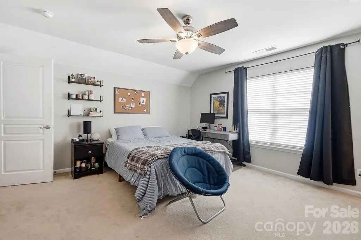
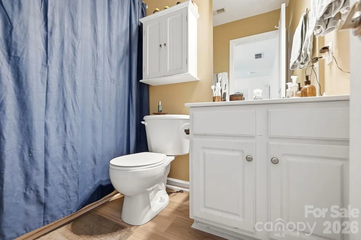
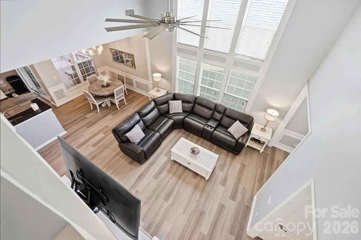
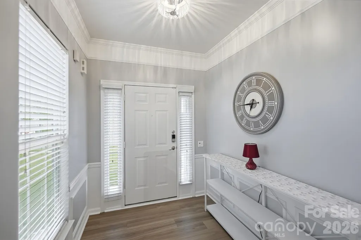
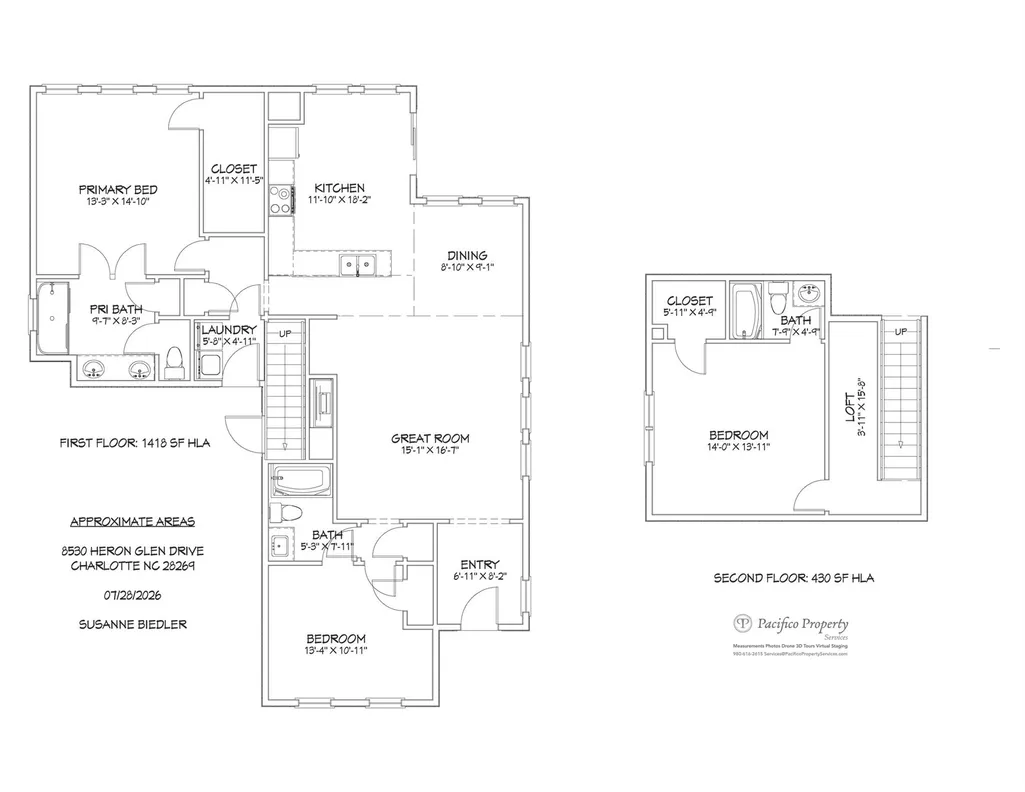
Welcome Home to this recently updated and move-in ready 3-bed 3-bath low maintenance home in the Highland Creek golf course community. The spacious primary suite on the main floor has an en suite bath with large frameless tiled shower and updated vanity with 2 sinks, mirrors, and lighting as well as a walk-in closet with custom shelving. The eat-in kitchen is open to the great room and connects to the backyard and has granite counters, stainless appliances, updated modern lighting and tile backsplash with pantry. Upstairs there is a bedroom with walk-in closet and en suite full bath. The front room would make another great bedroom or flex space. The private fenced backyard has mature trees and no-mo inspired landscaping as well as a covered and extended uncovered deck. Our other favorite features include the updated laminate flooring on the main level and baths as well as the updated carpet upstairs, fireplace with elegant tile surround and mantel, moldings, vaulted ceilings, garage with extra overhead storage and EV charging station, roof updated in 2022 (per previous owner), lawn maintenance provided by HOA and more. The kitchen refrigerators, washer & dryer, free standing kitchen island, dining table and chairs, grill, and outdoor patio table and chairs, and decor can remain with acceptable offer. Sellers have had semi-annual HVAC service with Morris Jenkins, and quarterly pest service. The seller is offering a one-year home warranty from First American. There are too many details to list here, so schedule your appointment to view. Showings start Monday 8/16.
| Elementary School | Middle School | High School |
|---|---|---|
| Unspecified Elementary School | Unspecified Middle School | Unspecified High School |
| Price History | |
|---|---|
| 8/3/2026 | Listed $450,000 |
| 9/8/2026 | 3$440,000 |
General Features
| Living Area | 1848 |
|---|---|
| Sewer | Public Sewer |
| Heating | Central |
| Cooling | Central Air |
| Appliances | Dishwasher,Disposal,Electric Oven,Microwave |
| HOA Fee | 402 |
| Garage Spaces | 2 |
| Patio/Porch Features | Covered,Deck,Front Porch |
| Construction Materials | Stone Veneer,Vinyl |
| Exclusions | Curtain Rods in Primary Bedroom & Upstairs bedroom do not stay & shelves in upstairs bedroom does not stay. |
| Year Built | 2002 |
| Levels | One and One Half |
| Property Subtype | Single Family Residence |
| Parcel Number | 029-253-62 |
| Community Features | Clubhouse,Fitness Center,Golf,Outdoor Pool,Pickleball,Playground,Pond,Recreation Area,Sidewalks,Street Lights,Tennis Court(s),Walking Trails |
| Assoc Fee Paid Per | Quarterly |
| County | Mecklenburg |
| New Construction | No |
| Property Type | Residential |
| HOA | Yes |
| Subdivision Name | Highland Creek |
| Garage Y/N | Yes |
| Full Baths | 3 |
| High School | Unspecified |
| City | Charlotte |
| Association Name | William Douglas |
| Senior Community Y/N | No |
| Lot Size Units | Acres |
| Carport Y/N | No |
| Elementary School | Unspecified |
| Middle/Junior High School | Unspecified |
| Additional Parcels Y/N | No |
| Virtual Tour | https://dl.dropboxusercontent.com/scl/fi/5f5i1hf509ail8hnofjm0/8530-Heron-Glen-Dr.mp4?rlkey=40ai3ox5tunjyqe6iql2iljj8&raw=1 |
| Standard Status | Active |
| CAR_HOASubjectTo | Required |
| Construction Type | Site Built |
| Tax Assessed Value | 400100 |
| Virtual Tour | https://dl.dropboxusercontent.com/scl/fi/5f5i1hf509ail8hnofjm0/8530-Heron-Glen-Dr.mp4?rlkey=40ai3ox5tunjyqe6iql2iljj8&raw=1 |
| Complex Name | Falcon Ridge |
Interior Features
| Interior Amenities | Open Floorplan,Pantry,Walk-In Closet(s) |
|---|---|
| Flooring | Carpet,Laminate,Tile |
| Fireplace Features | Great Room |
| Basement (Y/N) | No |
| Fireplace Y/N | Yes |
| Above Grade Finished Area | 1848 |
| Laundry Features | Laundry Room |
| Total Bedrooms | 3 |
| Total Baths | 3 |
| SqFt Main | 1418 |
| SqFt Garage | 380 |
| SqFt Upper | 430 |
| Bedroom | 2 |
Exterior Features
| Exterior Amenities | Lawn Maintenance |
|---|---|
| Fencing | Back Yard,Fenced,Privacy |
| Parking Features | Driveway,Attached Garage |
| Lot Features | Wooded |
| Water Source | City |
| Lot Size Area | 0.178 |
| Foundation Details | Slab |
| Road Surface Type | Concrete,Paved |
| Road Responsibility | Publicly Maintained Road |
| Main Level Garage YN | Yes |
Amenities
- Foreclosure
- Views
- Short Sale
- New Construction
- Adult 55+
- Lease To Own
- No HOA Fees
- Furnished
- Primary On Main
- Air Conditioning
- Seller Finance
- Green
- Fixer Upper
- Horse
- Golf
- Fireplace
- Deck
- Garage
- Basement
- Pool
Property vs Single Family Average in 28269
Price
Year Built
Visits



 All information deemed reliable but not guaranteed. All properties are subject to prior sale, change or withdrawal. Neither listing broker(s) or information provider(s) shall be responsible for any typographical errors, misinformation, misprints and shall be held totally harmless. Listing(s) information is provided for consumer's personal, non-commercial use and may not be used for any purpose other than to identify prospective properties consumers may be interested in purchasing. The data relating
 Copyright 2026 NCRMLS. All rights reserved. North Carolina Regional Multiple Listing Service, (NCRMLS), provides content displayed here on an as is basis and makes no representations or warranties regarding the provided content, including, but not limited to those of non-infringement, timeliness, accuracy, or completeness. Individuals and companies using information presented are responsible for verification and validation of information they utilize and present to their customers and clients. NCRMLS
 The data relating to real estate on this web site comes in part from the Internet Data Exchange program of Hive MLS LLC, and is updated as of September 14, 2026 9:23 PM UTC All information is deemed reliable but not guaranteed and should be independently verified. All properties are subject to prior sale, change, or withdrawal. Neither listing broker(s) nor Choice Residential Real Estate shall be responsible for any typographical errors, misinformation, or misprints, and shall be held totally harmless
