

Golf Course
Address
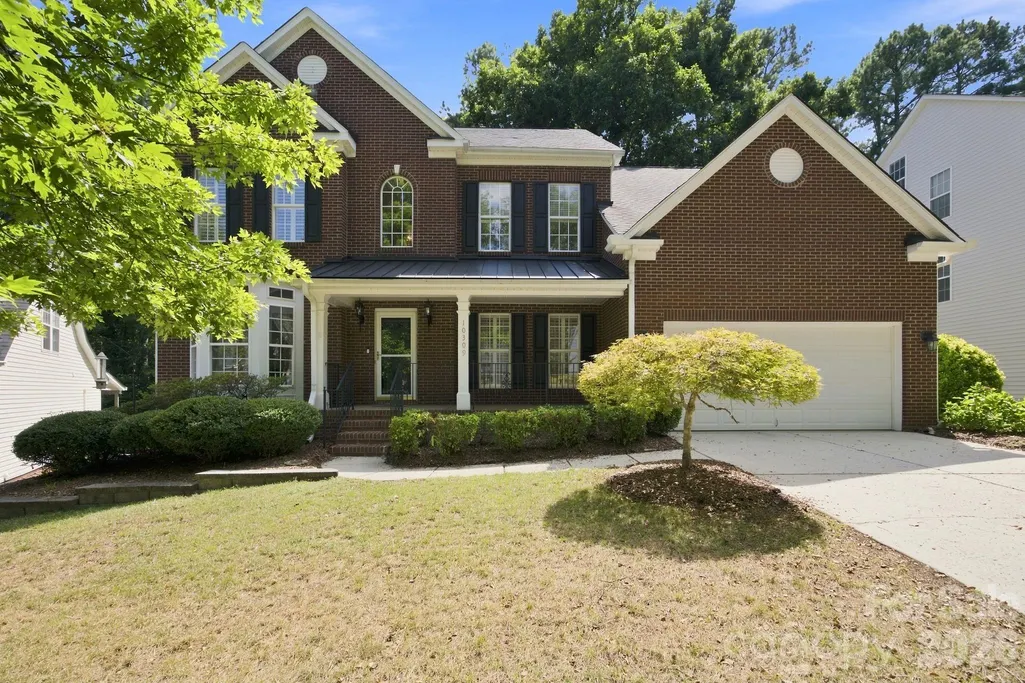
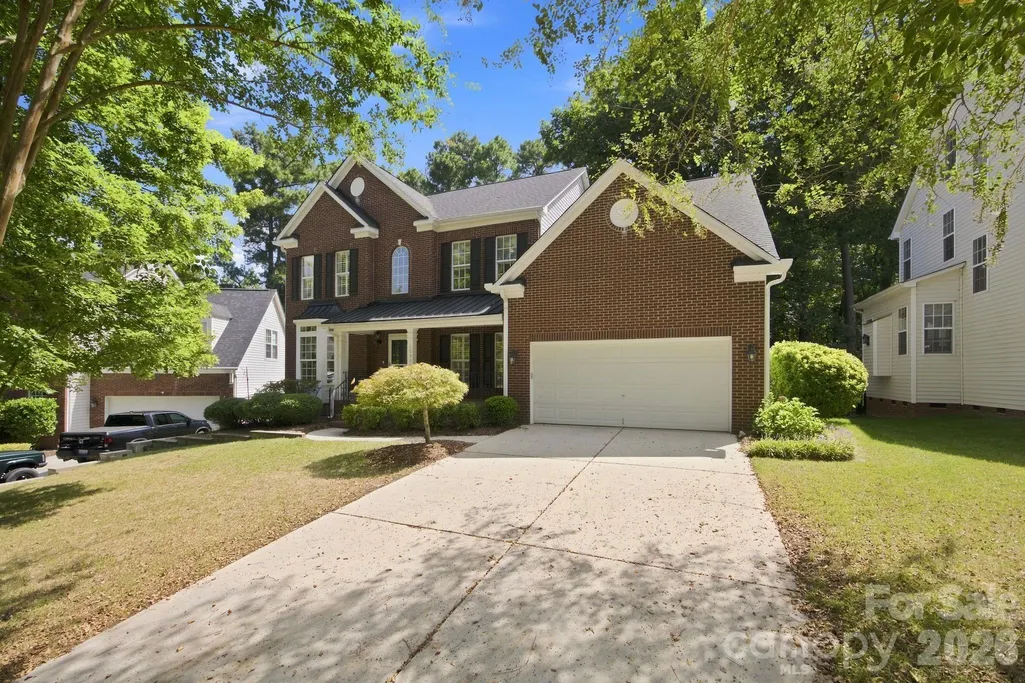
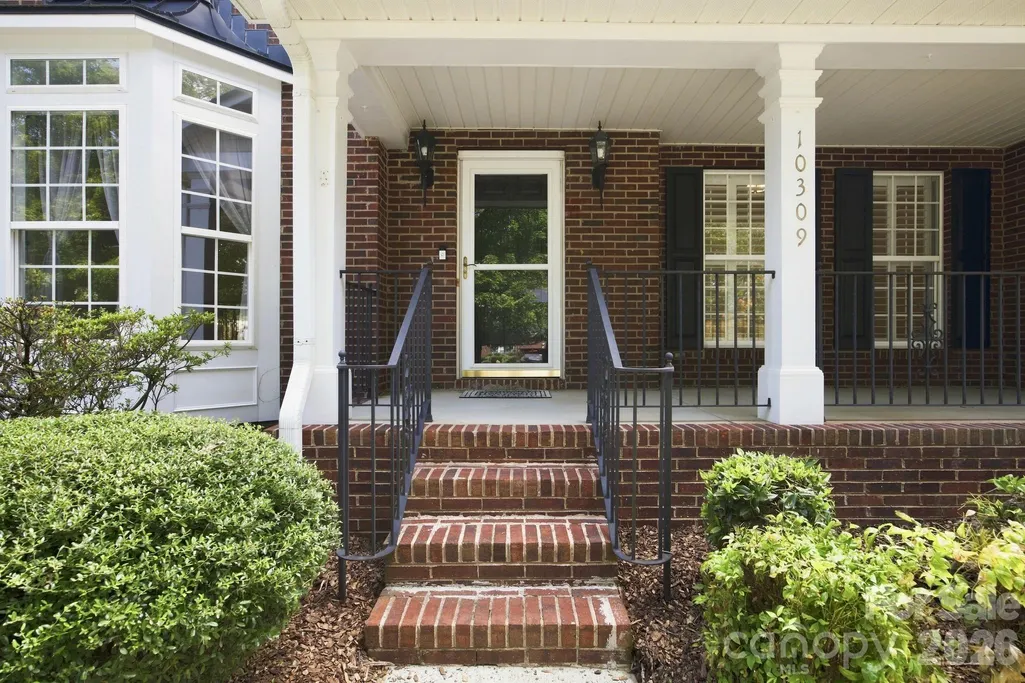
10309 Elven Lane, Charlotte, NC
Price
$ 550,000
Property Attributes
- ID#4423186
- TypeSingle Family
- Listing Status Active
- CountyCABARRUS
- CityCharlotte
- AreaCabarrus County
- NeighborhoodHighland Creek
- Zip28269
- Style
- Year Built2003
- Price$ 550,000
- Bedrooms4
- Full Bathrooms2
- Half Bathrooms1
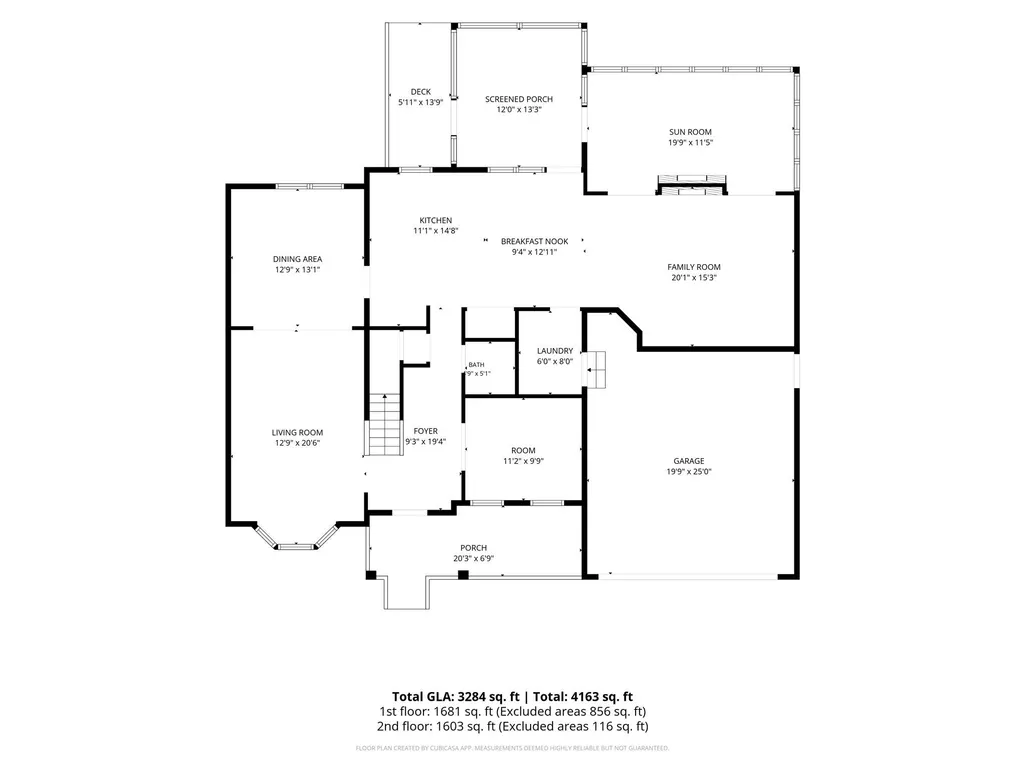
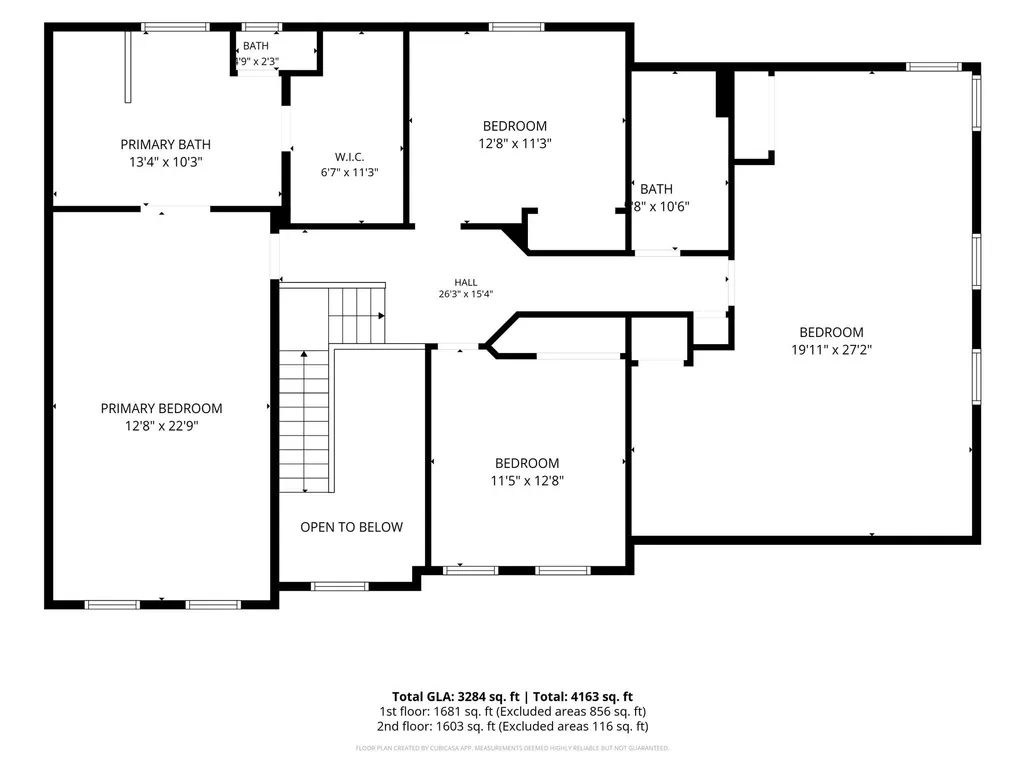
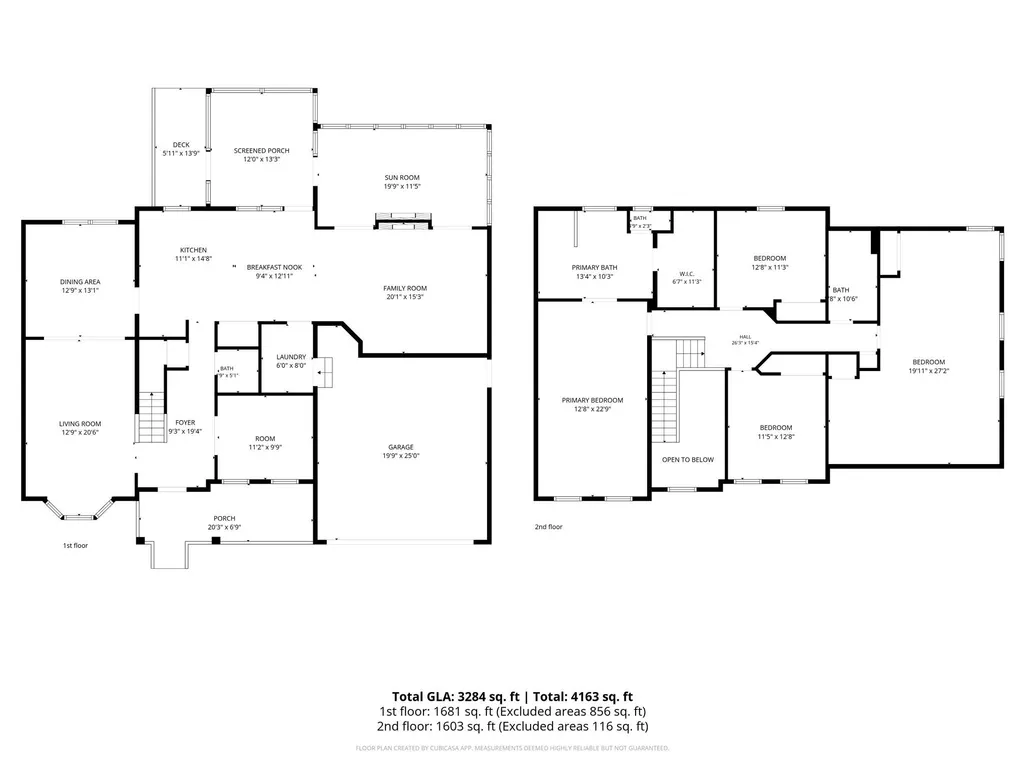
- Sqr Footage3284
- Lot Size0.23 Acres
Data Source:
Canopy MLS
Property Description
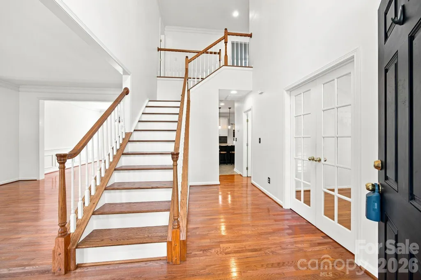
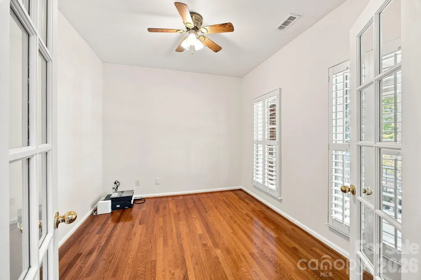
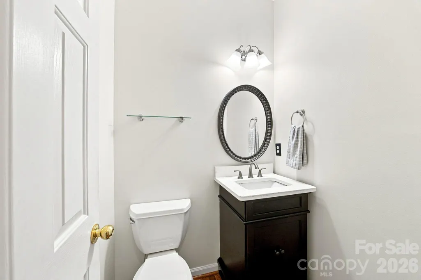
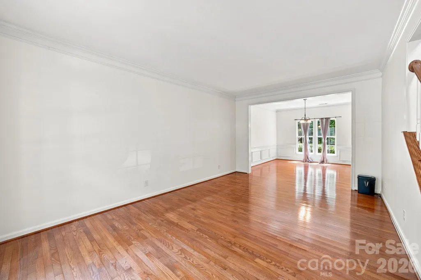
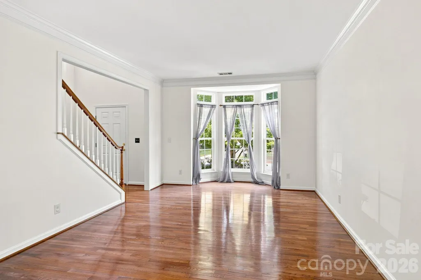
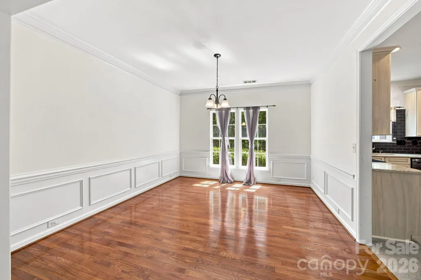
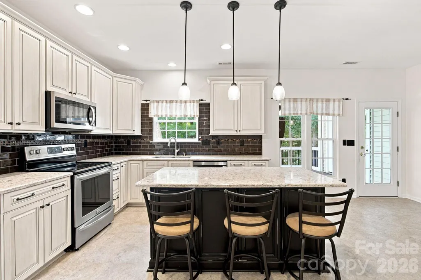
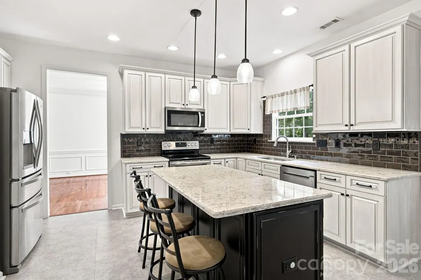
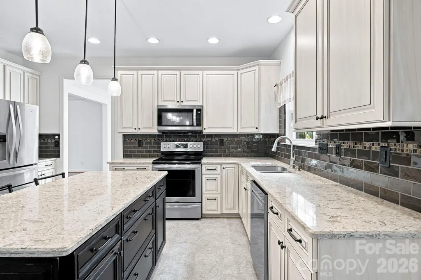
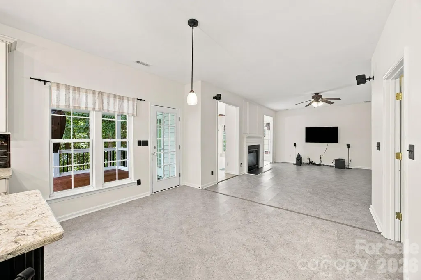
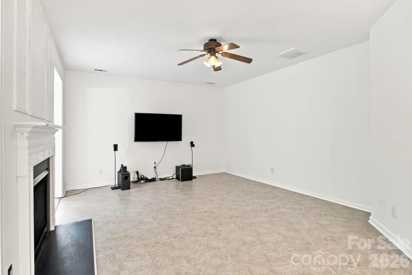
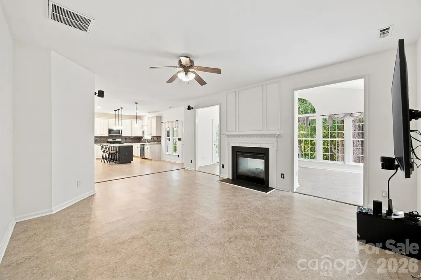
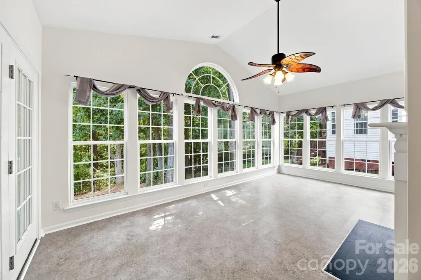
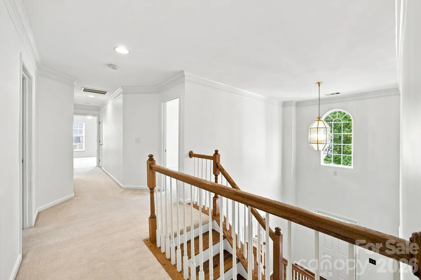
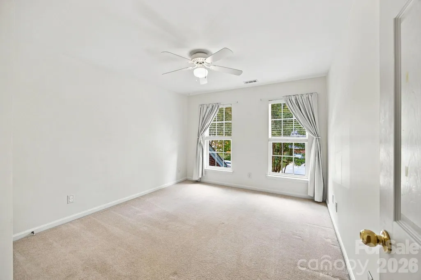
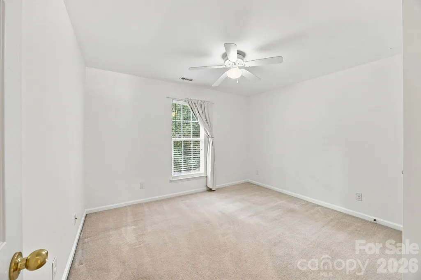
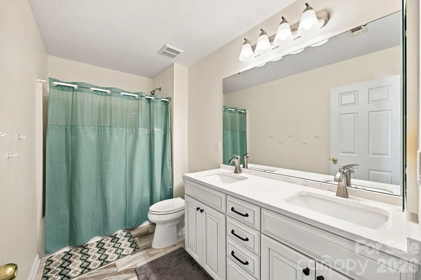
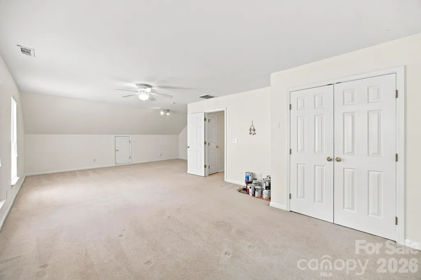
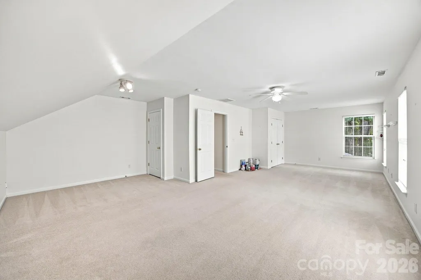
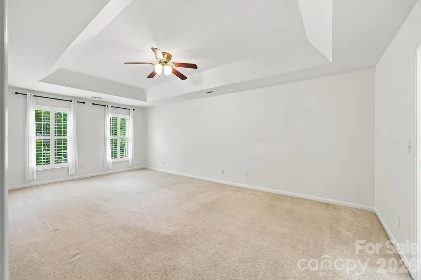
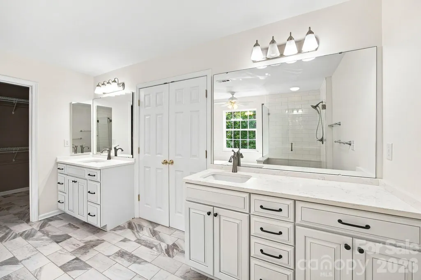
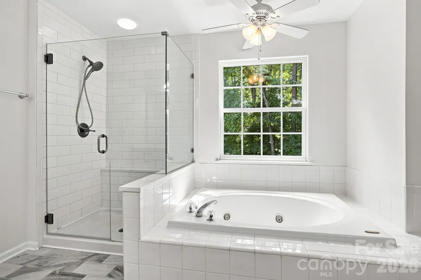
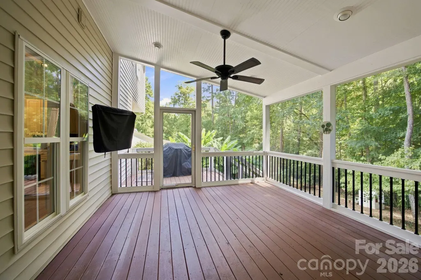
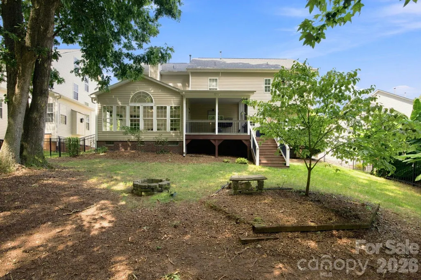
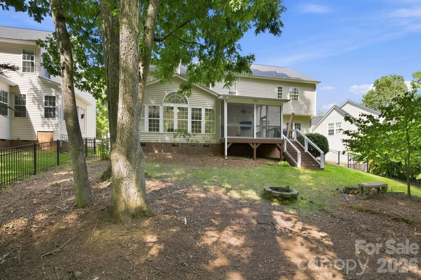
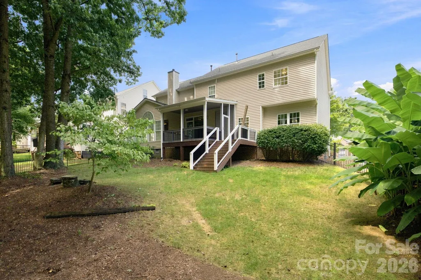
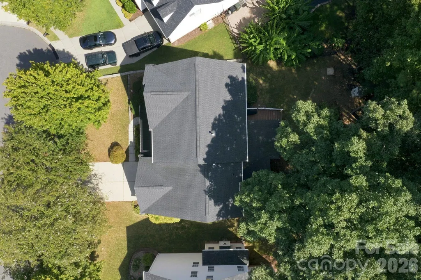
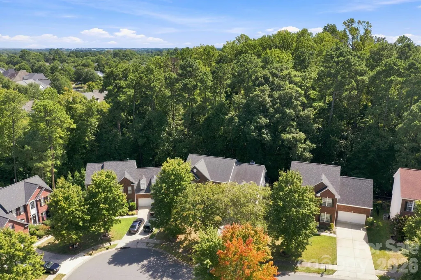
Welcome home to this 4-bed, 2.5-bath property on a quiet, desirable cul-de-sac in the highly sought-after Highland Creek community. Offering over 3,000 square feet of living space, this home gives you peace of mind with a newer roof. The heart of the home has been thoughtfully updated with a fully remodeled kitchen and beautifully renovated bathrooms, while keeping the character of the original wood floors throughout much of the downstairs. The living room is spacious and comes equipped with built-in speakers making it the perfect place for movie nights. The bright sunroom addition offers the perfect spot for morning coffee or evening relaxation, all year round. Step outside to your screened-in back deck, wired for sound, and fully fenced backyard that backs up to a serene, protected wooded area, giving you a private space to enjoy the outdoors or entertain guests. As a resident of Highland Creek, you'll have access to multiple community pools, a clubhouse, and scenic walking trails. You're just minutes from Concord Mills, with endless shopping and dining options nearby, and commuting is a breeze with quick access to I-85, I-485, and I-77. Uptown Charlotte, UNCC, and Charlotte Douglas International Airport are all within 15-30-minute drive. Home feeds into Cox Mill Elementary, Harris Road Middle, and Cox Mill High.
| Elementary School | Middle School | High School |
|---|---|---|
| Cox Mill Elementary School | Harris Road Middle School | Cox Mill High School |
| Price History | |
|---|---|
| 9/9/2026 | Listed $550,000 |
General Features
| Living Area | 3284 |
|---|---|
| Sewer | Public Sewer |
| Heating | Heat Pump |
| Cooling | Central Air |
| Appliances | Dishwasher,Dryer,Refrigerator,Washer,Washer/Dryer |
| HOA Fee | 212 |
| Garage Spaces | 2 |
| Construction Materials | Brick Partial,Vinyl |
| Year Built | 2003 |
| Levels | Two |
| Property Subtype | Single Family Residence |
| Parcel Number | 4670-94-0088-0000 |
| Community Features | Clubhouse,Fitness Center,Game Court,Golf,Outdoor Pool,Picnic Area,Playground,Recreation Area,Sidewalks,Street Lights,Walking Trails,Other |
| Assoc Fee Paid Per | Quarterly |
| County | Cabarrus |
| New Construction | No |
| Property Type | Residential |
| HOA | Yes |
| Subdivision Name | Highland Creek |
| Garage Y/N | Yes |
| Full Baths | 2 |
| Directions | From Harris Road turn left onto Ellenwood Road,turn left onto Elrond Drive,then right onto Elven Ln. Homes is on the right side. |
| High School | Cox Mill |
| City | Charlotte |
| Association Name | William Douglas Management |
| Senior Community Y/N | No |
| Lot Size Units | Acres |
| Carport Y/N | No |
| Elementary School | Cox Mill |
| Middle/Junior High School | Harris Road |
| Additional Parcels Y/N | No |
| Standard Status | Active |
| CAR_HOASubjectTo | Required |
| Construction Type | Site Built |
| Tax Assessed Value | 498790 |
| Listing Terms | Cash,Conventional |
Interior Features
| Fireplace Features | Gas,Living Room,Other - See Remarks |
|---|---|
| Basement (Y/N) | No |
| Fireplace Y/N | Yes |
| Above Grade Finished Area | 3284 |
| Half Baths | 1 |
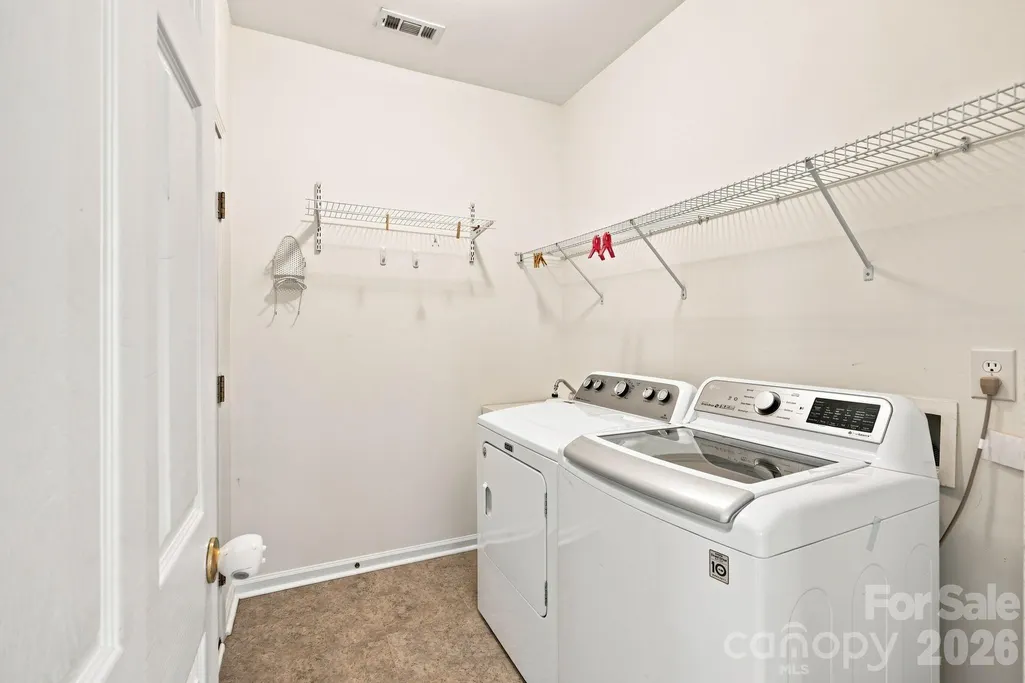
| Laundry Features | Laundry Room,Main Level |
| Total Bedrooms | 4 |
| Total Baths | 3 |
| SqFt Main | 1681 |
| SqFt Upper | 1603 |
Exterior Features
| Fencing | Fenced |
|---|---|
| Parking Features | Driveway,Attached Garage |
| Lot Features | Cul-De-Sac |
| Water Source | City |
| Lot Size Area | 0.23 |
| Foundation Details | Crawl Space |
| Road Surface Type | Concrete,Paved |
| Other Equipment | Surround Sound,Other - See Remarks |
| Road Responsibility | Publicly Maintained Road |
| Main Level Garage YN | Yes |
Amenities
- Foreclosure
- Views
- Short Sale
- New Construction
- Adult 55+
- Lease To Own
- No HOA Fees
- Furnished
- Primary On Main
- Air Conditioning
- Seller Finance
- Green
- Fixer Upper
- Horse
- Golf
- Fireplace
- Deck
- Garage
- Basement
- Pool
Property vs Single Family Average in 28269
Price
Year Built
Visits



 All information deemed reliable but not guaranteed. All properties are subject to prior sale, change or withdrawal. Neither listing broker(s) or information provider(s) shall be responsible for any typographical errors, misinformation, misprints and shall be held totally harmless. Listing(s) information is provided for consumer's personal, non-commercial use and may not be used for any purpose other than to identify prospective properties consumers may be interested in purchasing. The data relating
 Copyright 2026 NCRMLS. All rights reserved. North Carolina Regional Multiple Listing Service, (NCRMLS), provides content displayed here on an as is basis and makes no representations or warranties regarding the provided content, including, but not limited to those of non-infringement, timeliness, accuracy, or completeness. Individuals and companies using information presented are responsible for verification and validation of information they utilize and present to their customers and clients. NCRMLS
 The data relating to real estate on this web site comes in part from the Internet Data Exchange program of Hive MLS LLC, and is updated as of September 13, 2026 9:02 PM UTC All information is deemed reliable but not guaranteed and should be independently verified. All properties are subject to prior sale, change, or withdrawal. Neither listing broker(s) nor Choice Residential Real Estate shall be responsible for any typographical errors, misinformation, or misprints, and shall be held totally harmless
